Loft conversions in Bridgnorth
Almost all of historic Bridgnorth, in High Town and Low Town on both banks of the Severn, is one conservation area, first designated in 1971 and extended three times since. A dormer or hip-to-gable on an older Bridgnorth house therefore needs planning permission from Shropshire Council, and the council's Article 4 map shows a direction covering properties across the conservation area. The small Innage Gardens conservation area has a direction of its own that covers dormers, rooflights and roofs.
- Planning authority
- Shropshire Council
- Conservation areas relevant to houses
- Bridgnorth (High Town and Low Town); Innage Gardens
- Article 4 directions
- Properties across the Bridgnorth conservation area (council map); Innage Gardens (made August 2000)
- Typical houses
- Timber-framed, Georgian and Victorian houses and cottages in the old town; Edwardian terraces on Innage Lane
- Postcodes
- WV15 and WV16
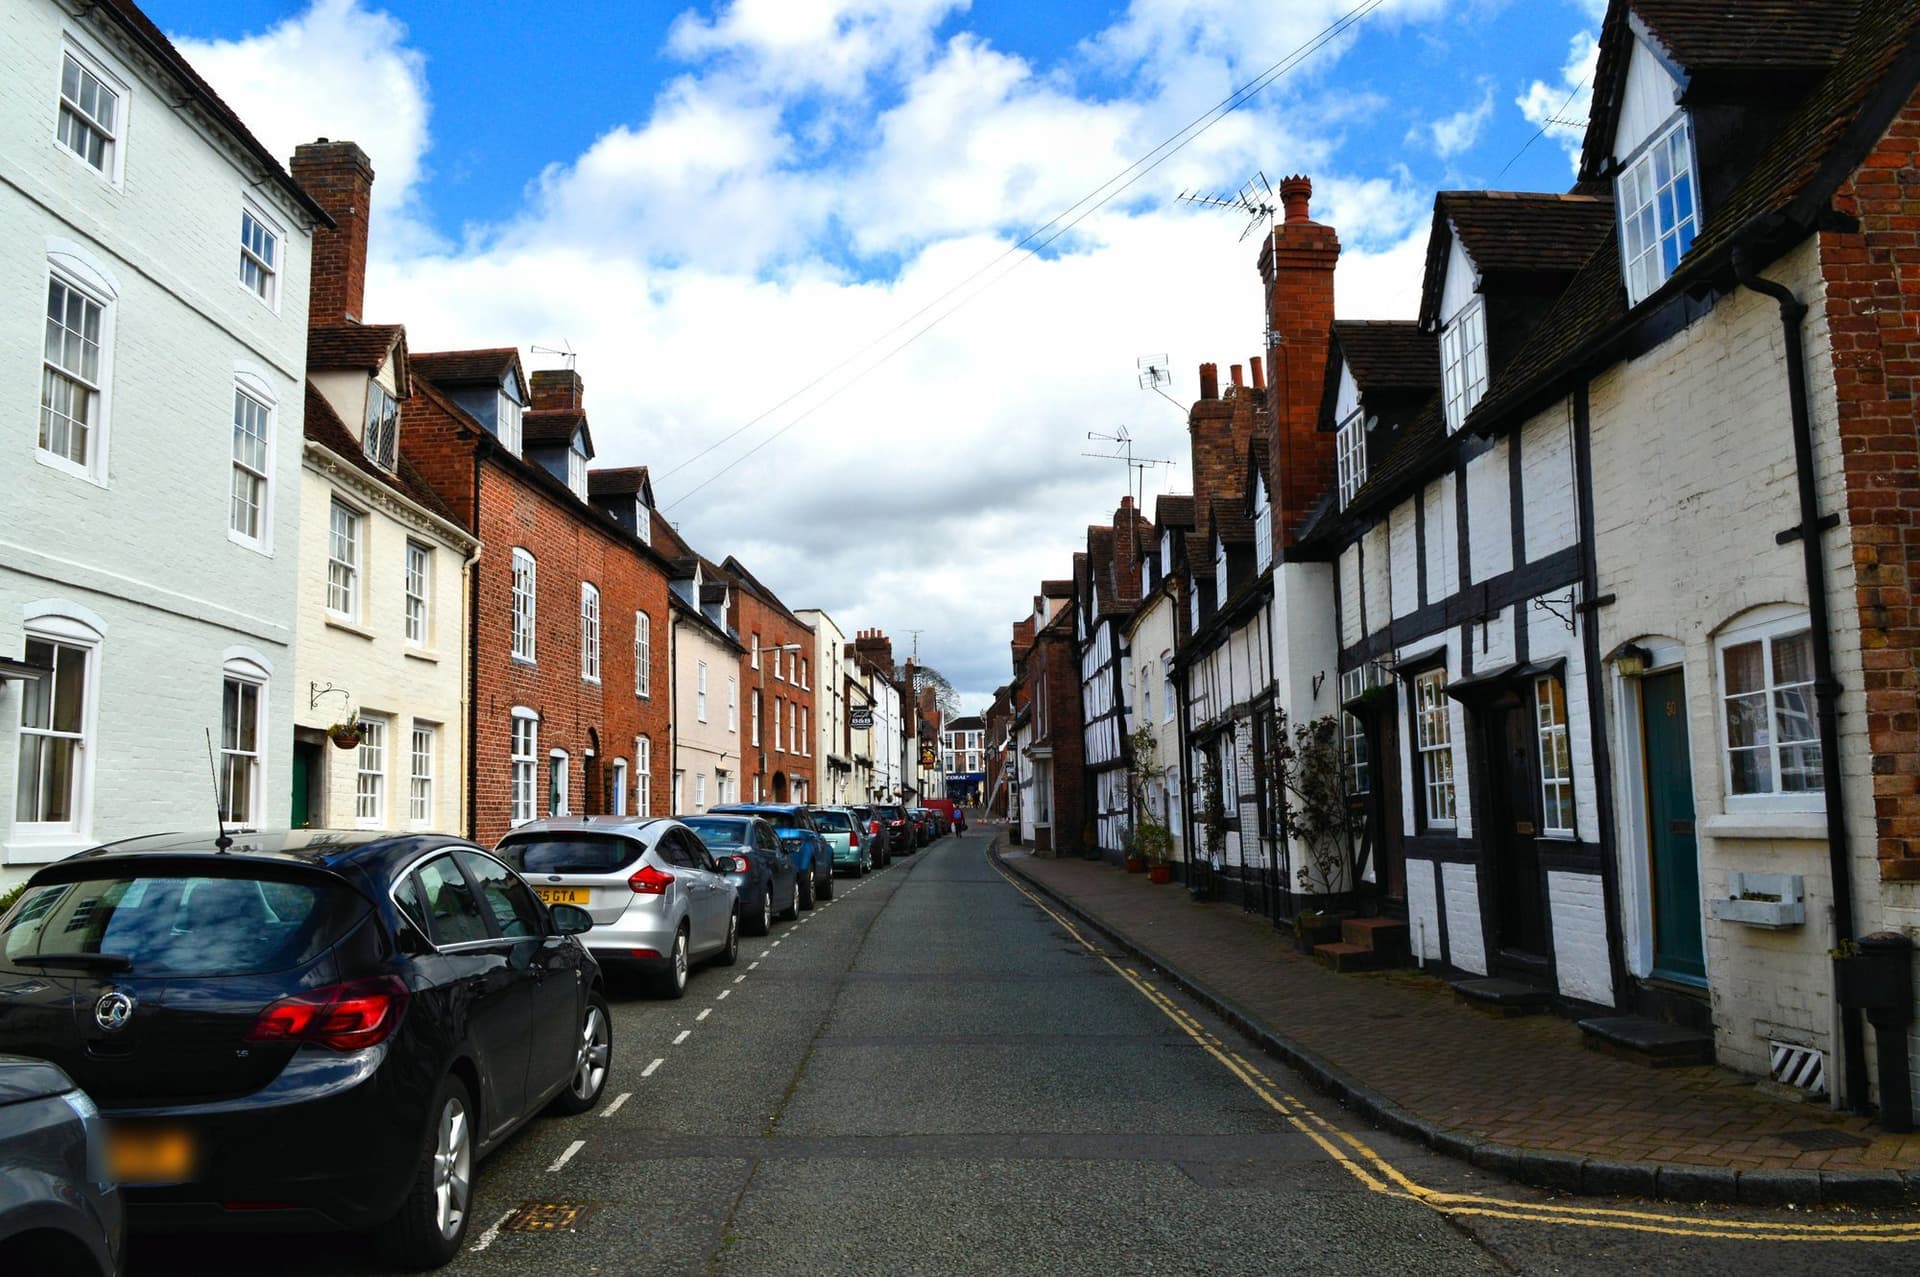
High Town, Low Town and the view from the bridge
The Bridgnorth conservation area runs from Salop Street and Oldbury Wells in the west, across Castle Hill and the High Street, down Cartway and the Steps, and over the river to Mill Street and Bernard's Hill in Low Town. The 1999 conservation area appraisal names locally made clay tiles as the town's dominant roof material, many of them old handmade tiles in weathered reds. Some late 18th and 19th century houses have Welsh slate at a lower pitch, such as the small cottages at 1 to 20 Severn Street.
Because High Town stands high on the steep sandstone side of the valley, the backs of many houses are on show. The appraisal describes the view from the bridge of old roofs set at every angle, climbing the hillside along Cartway and the Steps. A rear dormer that would be out of sight in a flat town can be in full view here, so it is worth drawing it as it will be seen from Low Town and the bridge, not only from the street in front.
Two Article 4 areas to check
Shropshire Council's Article 4 map shows a direction covering properties right across the Bridgnorth conservation area, on both sides of the river. The council says Article 4 directions commonly control windows, doors, roofs and chimneys, so check what applies to your address before planning rooflights on a slope that faces the street.
Innage Gardens, just north-west of the main conservation area, was designated in 1994. Its direction, made in August 2000, means planning permission is needed to add, alter or replace windows, including rooflights and dormers, or roofs on any side of a house that fronts a highway, waterway or open space, and for chimney works on any side. It covers the Innage Gardens cottages, built around 1913 with low sweeping mansard roofs, small dormers and clay tiles, and Edward and Alexandra Terraces on Innage Lane, dated 1902.
Rooflights, dormers and the Shropshire design guide
Inside the conservation area every dormer needs planning permission, because roof extensions there are not permitted development. Shropshire Council's Design of Residential Extensions and Alterations SPD, adopted in June 2026, asks for rooflights that are sensitively sited, aligned with the windows below and low in profile. On Bridgnorth's roofs that points to flush conservation rooflights set into the clay tiles and, where a dormer is agreed, a small pitched one tiled to match rather than a wide flat-roofed box. The appraisal already criticises a 20th century box dormer on St Mary's Street, one of the town's finest residential streets, for spoiling the symmetry of the building it sits on.
Houses outside the two conservation areas, including the newer estates beyond the old town, follow the national limits: 40 cubic metres of extra roof volume on a terrace and 50 on a semi or detached house, no dormer on a slope facing the road, a 20cm set-back from the eaves, and side windows obscure-glazed and fixed below 1.7 metres.
Questions from Bridgnorth
Do I need planning permission for a loft conversion in Bridgnorth?
For a dormer or hip-to-gable on a house in the Bridgnorth or Innage Gardens conservation areas, yes. A conversion that only adds rooflights may not, unless an Article 4 direction covers that roof slope. Outside the conservation areas, a rear dormer within the permitted development limits usually needs no application, and a Lawful Development Certificate confirms it in writing.
Is Low Town in the conservation area?
Yes. The Bridgnorth conservation area takes in the historic streets of both High Town and Low Town, on either side of the Severn, as far east as Mill Street and Bernard's Hill. Check Shropshire Council's map for the exact boundary at your address.
Can I change the clay tiles when the roof is opened up?
In the conservation area, keep or match them. The appraisal treats old handmade clay tiles as a major part of the town's roofscape and regrets replacements in machine-made or concrete tiles, and where an Article 4 direction covers the roof, changing the covering may need permission. Salvaging the existing tiles to reuse on the new work keeps the roof consistent.
Ask about a loft conversion in Bridgnorth
Give us the postcode and we will check the planning position for your street before we visit.