Loft conversions in Stafford
Stafford Borough Council handles planning in Stafford, and only one part of the town has an Article 4 direction: Burton Manor Village, the 1920s model village south of the centre, where roof alterations facing a road, rooflights included, need planning permission. In the town's other conservation areas, such as Forebridge or Foregate and St George's, dormers need permission but rooflights usually do not. Elsewhere the national permitted development limits apply, and the council's 2018 Design SPD guides anything that needs an application.
- Planning authority
- Stafford Borough Council
- Conservation areas
- Stafford Town Centre; Forebridge; Foregate and St George's; Burton Manor Village; Corporation Street Flats (29 in the borough)
- Article 4 directions
- Burton Manor Village in the town; the borough's other two are in Stone and Eccleshall
- Typical houses
- Victorian terraces in Castletown and Queensville, interwar and post-war semis, and the post-war RAF estate at Beaconside
- Postcodes
- ST16 and ST17
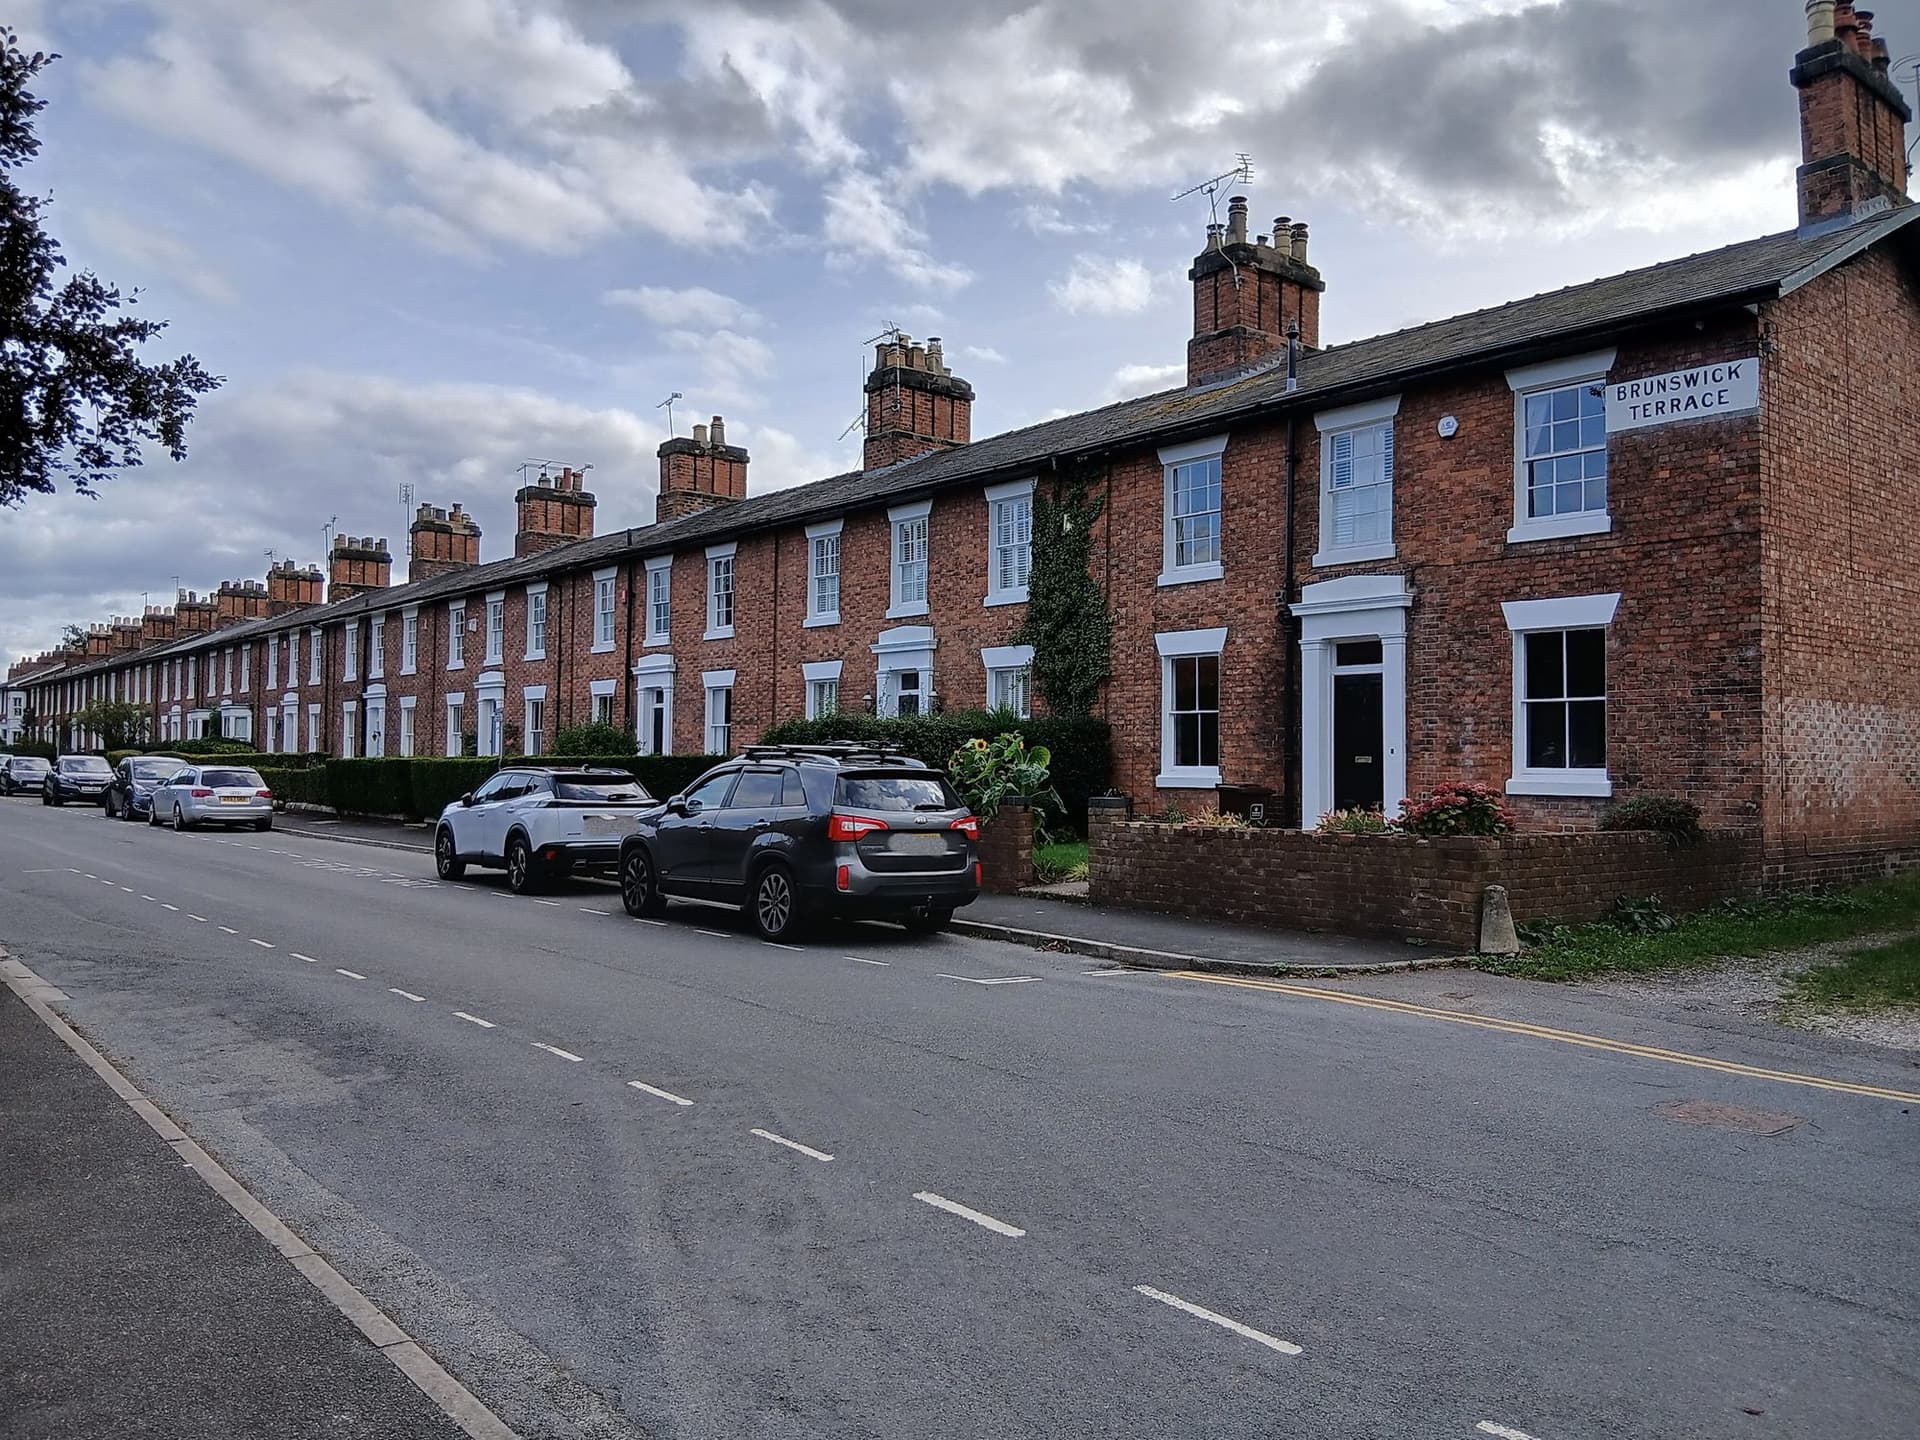
Burton Manor Village and its Article 4 direction
Burton Manor Village was built between 1924 and 1926 to designs by the Birmingham architect William G. Green, as a garden-city scheme for workers at British Reinforced Concrete. More than 200 houses were planned but only the first phase of 70 was built, around Manor Square and Manor Green off Burton Manor Road, using 13 house and bungalow types. The council's 2014 appraisal singles out the roofs: hipped forms with gables, bays and chimney stacks, pyramid roofs rising to a central stack on the type A bungalows, and plain red clay tiles throughout.
The village became a conservation area in 2008, so roof extensions there are not permitted development. An Article 4(1) direction confirmed on 14 July 2014 goes further where the work fronts a highway: alterations to the roof, including roof materials, chimneys and rooflights, need planning permission, as do changes to windows and doors, porches, solar panels and exterior painting. Turning a hipped or pyramid roof into a gable would change exactly what the appraisal describes, so rear rooflights, which only need permission where they face a road, are usually the realistic place to start.
Forebridge, Foregate and the Design SPD
The other conservation areas in the town include Stafford Town Centre, Forebridge, which takes in the villas of Lichfield Road and the early 20th century semis of The Oval, and Foregate and St George's, where small Victorian terraces line County Road, Sash Street and Chapel Terrace beside the prison. Corporation Street Flats is also a conservation area, though flats have no permitted development for loft work in any case. In all of them, dormers, hip-to-gable changes and mansards need planning permission, while rooflights usually do not.
For any scheme that needs an application, the council's Design SPD, adopted in April 2018, expects roof extensions to be well proportioned and sympathetic to the original roof, and dormers not to dominate it, look box-like or make the house top-heavy. It also says the council will seek to keep the visual symmetry of semi-detached pairs and the continuity of terraces, especially at roof level. That is the test a hip-to-gable on one half of a pair faces whenever it needs permission.
From Castletown terraces to the Beaconside semis
Outside the conservation areas, Stafford's housing follows the town's growth. Staffordshire County Council's historic character assessment describes Castletown as a mid-19th century suburb of terraced houses that followed the railway and was mostly occupied by railway workers by the late 19th century, and Queensville as late Victorian villas with red brick terraces on St Leonard's Avenue, Christopher Avenue and St George's Road. Council houses went up at Coton Field and Lammascote in 1913 and 1914 and either side of Stone Road in the 1920s and 1930s, private houses at Holmcroft from the mid-1930s, and grid-planned semi-detached houses at Beaconside after the war for personnel at RAF Stafford.
A terrace has the 40 cubic metre allowance, which usually means a rear dormer. The semis have 50, often a hip-to-gable change with a rear dormer where the roof is hipped. Homes inside the Cannock Chase National Landscape, part of which lies in the borough, are on protected land where roof enlargements are not permitted development.
Questions from Stafford
Do I need planning permission for a loft conversion in Burton Manor Village?
For a dormer or any other roof extension, yes, because the village is a conservation area. The Article 4 direction also brings roof alterations that front a highway under control, including rooflights, roof materials and chimneys. Rooflights on a rear slope that does not front a road can still be permitted development.
Is Castletown a conservation area?
No. Castletown is not among the 29 conservation areas on Stafford Borough Council's list, so a rear dormer on a Castletown terrace can be permitted development, provided it stays within 40 cubic metres including any earlier roof work and meets the other conditions.
How do I get written confirmation that my loft conversion does not need planning permission?
Apply to Stafford Borough Council for a Lawful Development Certificate (the council calls it a Certificate of Lawfulness) for proposed development. The council's permitted development page says the fee is half of what a planning application would cost. It is optional, but it gives a clear answer before work starts and is useful when you sell.
Ask about a loft conversion in Stafford
Give us the postcode and we will check the planning position for your street before we visit.