1. Measure the height
Stand on the joists in the middle of the loft, under the highest point of the roof, and measure from the top of a ceiling joist to the underside of the ridge timber. The usual rule of thumb is about 2.2 metres. It is not a regulation, but below it the new floor and roof insulation leave too little standing height for a rooflight conversion.
Less than 2.2 metres does not rule a conversion out. A dormer, a hip-to-gable change or a mansard creates height, and in some houses lowering the first-floor ceilings is an option. It means the roof has to change shape.
2. Look at how the roof is built
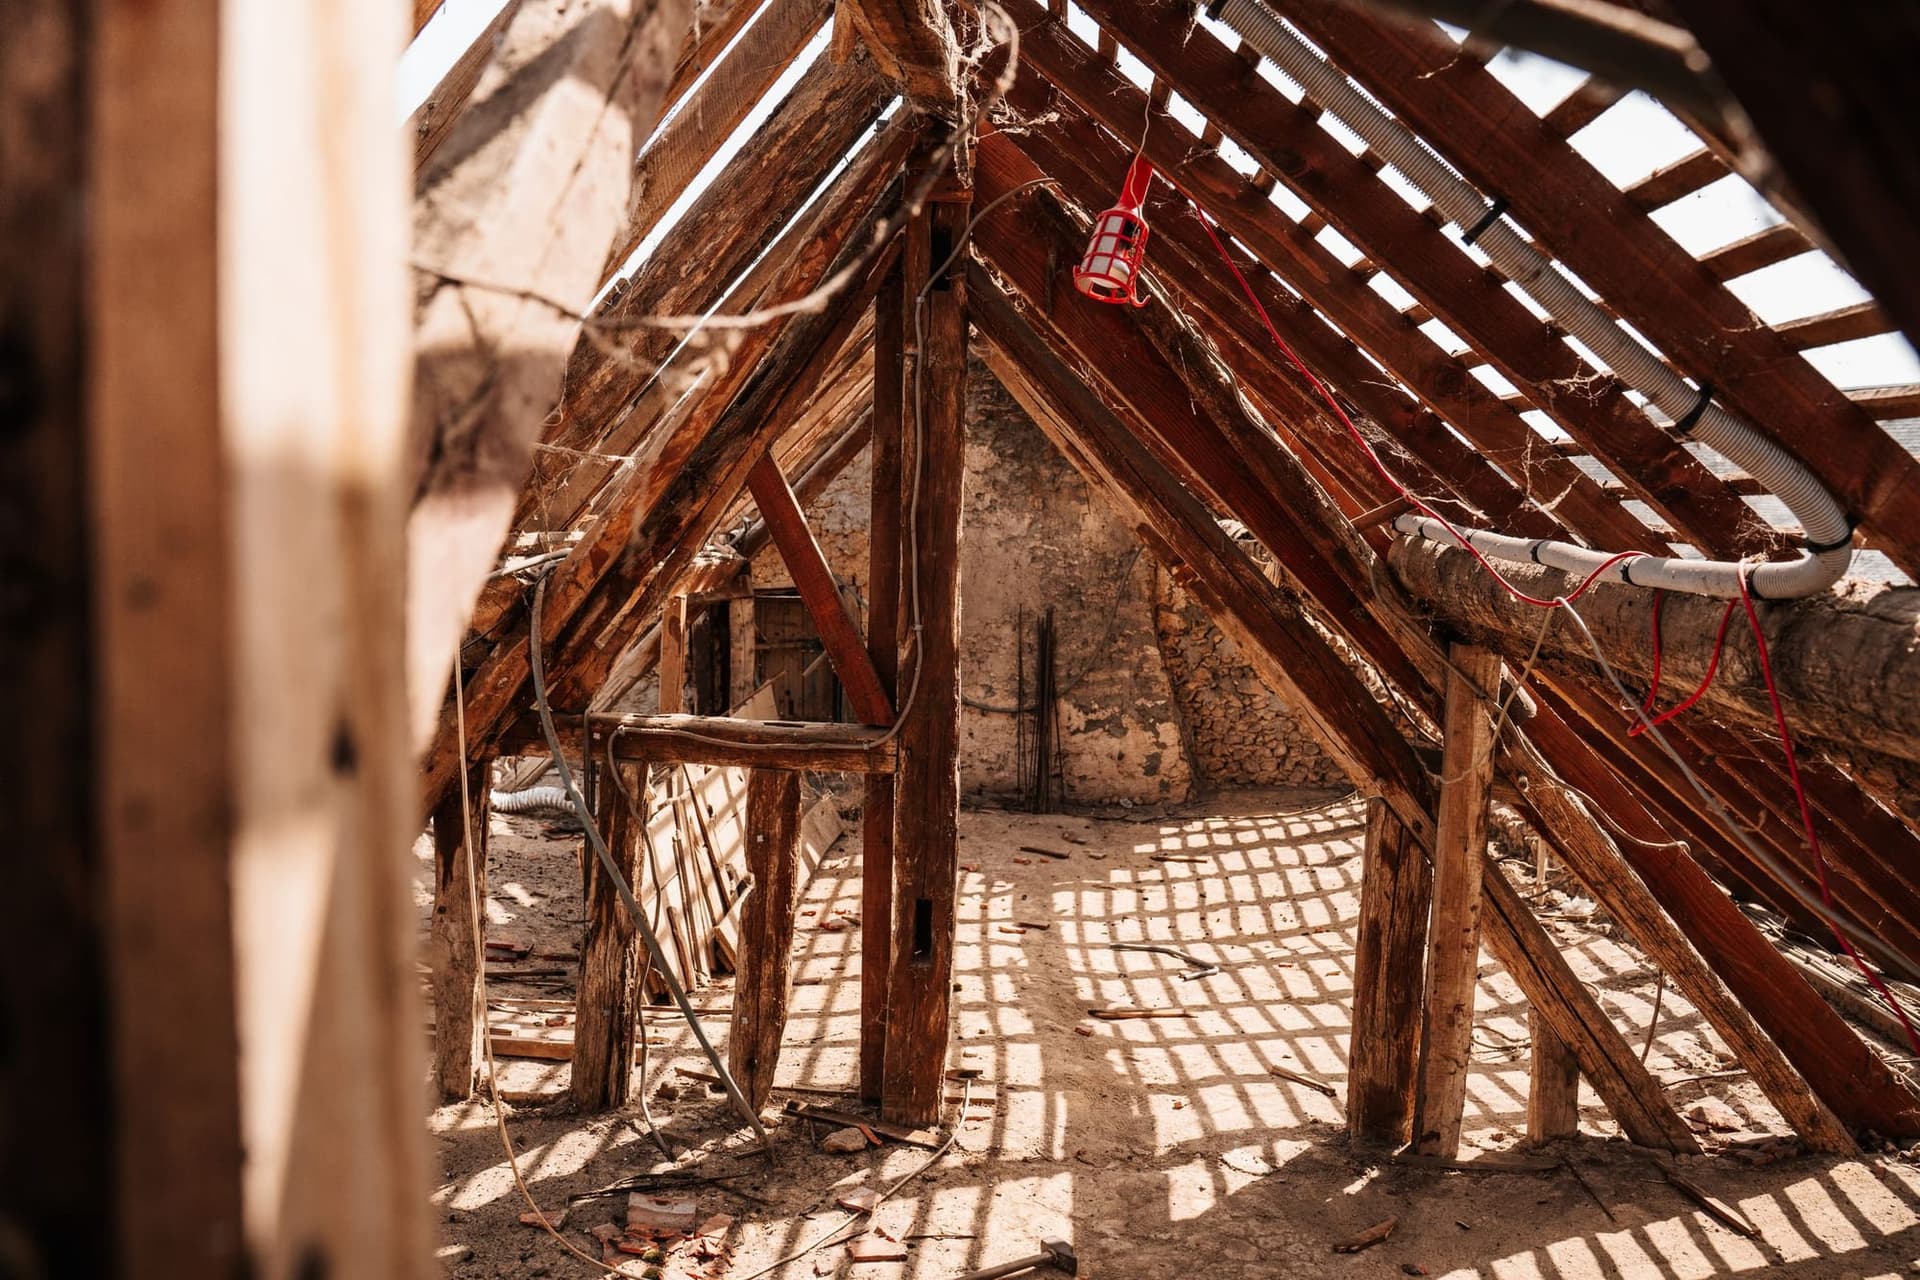
Shine a torch along the roof. If you see individual sloping rafters with a horizontal timber (a purlin) partway down each slope and a few struts to the ceiling, it is a traditional cut roof, typical of houses built before the 1960s. These are the easiest to convert, because there is open space between the timbers.
If instead the loft is crossed by repeated W-shaped triangles of thinner timber joined with metal plates, it is a trussed rafter roof, common from the 1960s onwards. Every web in those trusses is doing structural work, so none can be cut out. Converting one is still possible, but it needs a new structure, usually steel beams, before the trusses are removed, which adds to the cost and the design work.
3. Find somewhere for the stairs
The new staircase usually rises from the first-floor landing, over the existing stairs. Look at the landing: is there space for a stair going up, with a landing at the top and 2 metres of headroom over it (1.9 metres at the centre is allowed in a loft conversion)? In a house with a small landing, the stair may take part of a bedroom or the box room. In a bungalow there is no existing stair, so the staircase takes floor space downstairs.
The stair often decides the whole layout of the loft, which is why it is the first thing we look at on a survey.
4. Note what is in the loft now
Common things that have to move or change are the cold water tank and its pipes, which often means a new boiler or hot water cylinder; chimney breasts, which can be removed with structural support and, on a shared chimney, a party wall notice; and old electrical cables and ventilation ducts. None of these stops a conversion, but each affects the plan and the price. Signs of bats, such as droppings, mean a bat survey before the roof is opened.
How much height the new floor and insulation take
The finished room is always lower than the loft you measured. The new floor sits on new joists above the old ceiling, and the roof slopes are lined with insulation, so both the floor and the ceiling move inwards. How much depends on the joist sizes the structural engineer specifies and the insulation chosen, which is why the measurement in step 1 is a first check rather than an answer.
In England, Building Regulations set no minimum ceiling height for a room; the height rules apply to the staircase. The practical test is comfort: enough full-height floor to walk across and use the room, with wardrobes and storage tucked into the low parts under the eaves. A measured survey works out the finished height before anyone commits to a design.
5. Check the planning position
Find out whether your house is in a conservation area, under an Article 4 direction, or on an estate with its own approval process such as the Bournville Village Trust's. Our planning guide explains how to check in a few minutes, and what each answer means for the design.
What a survey adds
Your own checks tell you whether a conversion is likely. A survey measures the roof and the floor below precisely, identifies the structure, works out the permitted development volume, finds the stair position and the escape route, and tells you which type of conversion gives the most useful space for your house. That is what a design and a written quote are built on.
Questions people ask
What is the minimum head height for a loft conversion?
There is no legal minimum for the loft itself, but the rule of thumb is about 2.2 metres from the top of the ceiling joists to the underside of the ridge. Less than that usually means a dormer or another change to the roof shape.
Is there a minimum ceiling height for a loft room?
Building Regulations in England set no minimum ceiling height for a room. The height rules apply to the staircase: 2 metres of headroom, or 1.9 metres at the centre in a loft conversion. What matters in practice is how much of the floor has full standing height.
Can a loft with trussed rafters be converted?
Yes, but the trusses cannot just be cut. A new structure, usually steel beams designed by a structural engineer, takes the load before the trusses are removed.
What happens to the water tank in the loft?
It usually moves or is removed. Many conversions replace a tank-fed system with a combination boiler or an unvented cylinder, which the heating engineer plans at the design stage.
Can I convert my loft if I have a chimney breast in it?
Yes. The chimney breast can often be kept and built around, or removed with structural support. If the chimney is shared with a neighbour, the Party Wall etc. Act 1996 applies.