How a loft conversion runs, step by step
A loft conversion runs in seven stages: enquiry, survey, design and quote, approvals, structure, the inside, and sign-off. The approvals are the part people underestimate: planning or a Lawful Development Certificate, Building Regulations, party wall notices and, in places like Bournville, estate consent all have to be in place before the roof is opened.
Step 1: Your enquiry
Tell us about the house, what you want the room for, and anything you already know about the planning position. Photos of the loft and the back of the house help.
Step 2: Survey at the house
We measure the loft and the floor below, check the height and the roof structure, look for the stair position and the escape route, and talk through which type of conversion gives you the most useful space.
Step 3: Design and a written quote
Measured drawings show the layout, the stair and the outside of the house. The quote is itemised so you can see what is included and compare it with others.
Step 4: Approvals
The paperwork runs in parallel where it can.
- Planning permission, or a Lawful Development Certificate where the work is permitted development. Birmingham and Solihull councils aim to decide householder applications within the statutory eight weeks.
- Building Regulations: a full plans application with the structural calculations.
- Party wall notices to attached neighbours, normally at least two months before work on the shared wall.
- Estate approval where it applies, such as the Bournville Village Trust's.
Step 5: Scaffold and structure
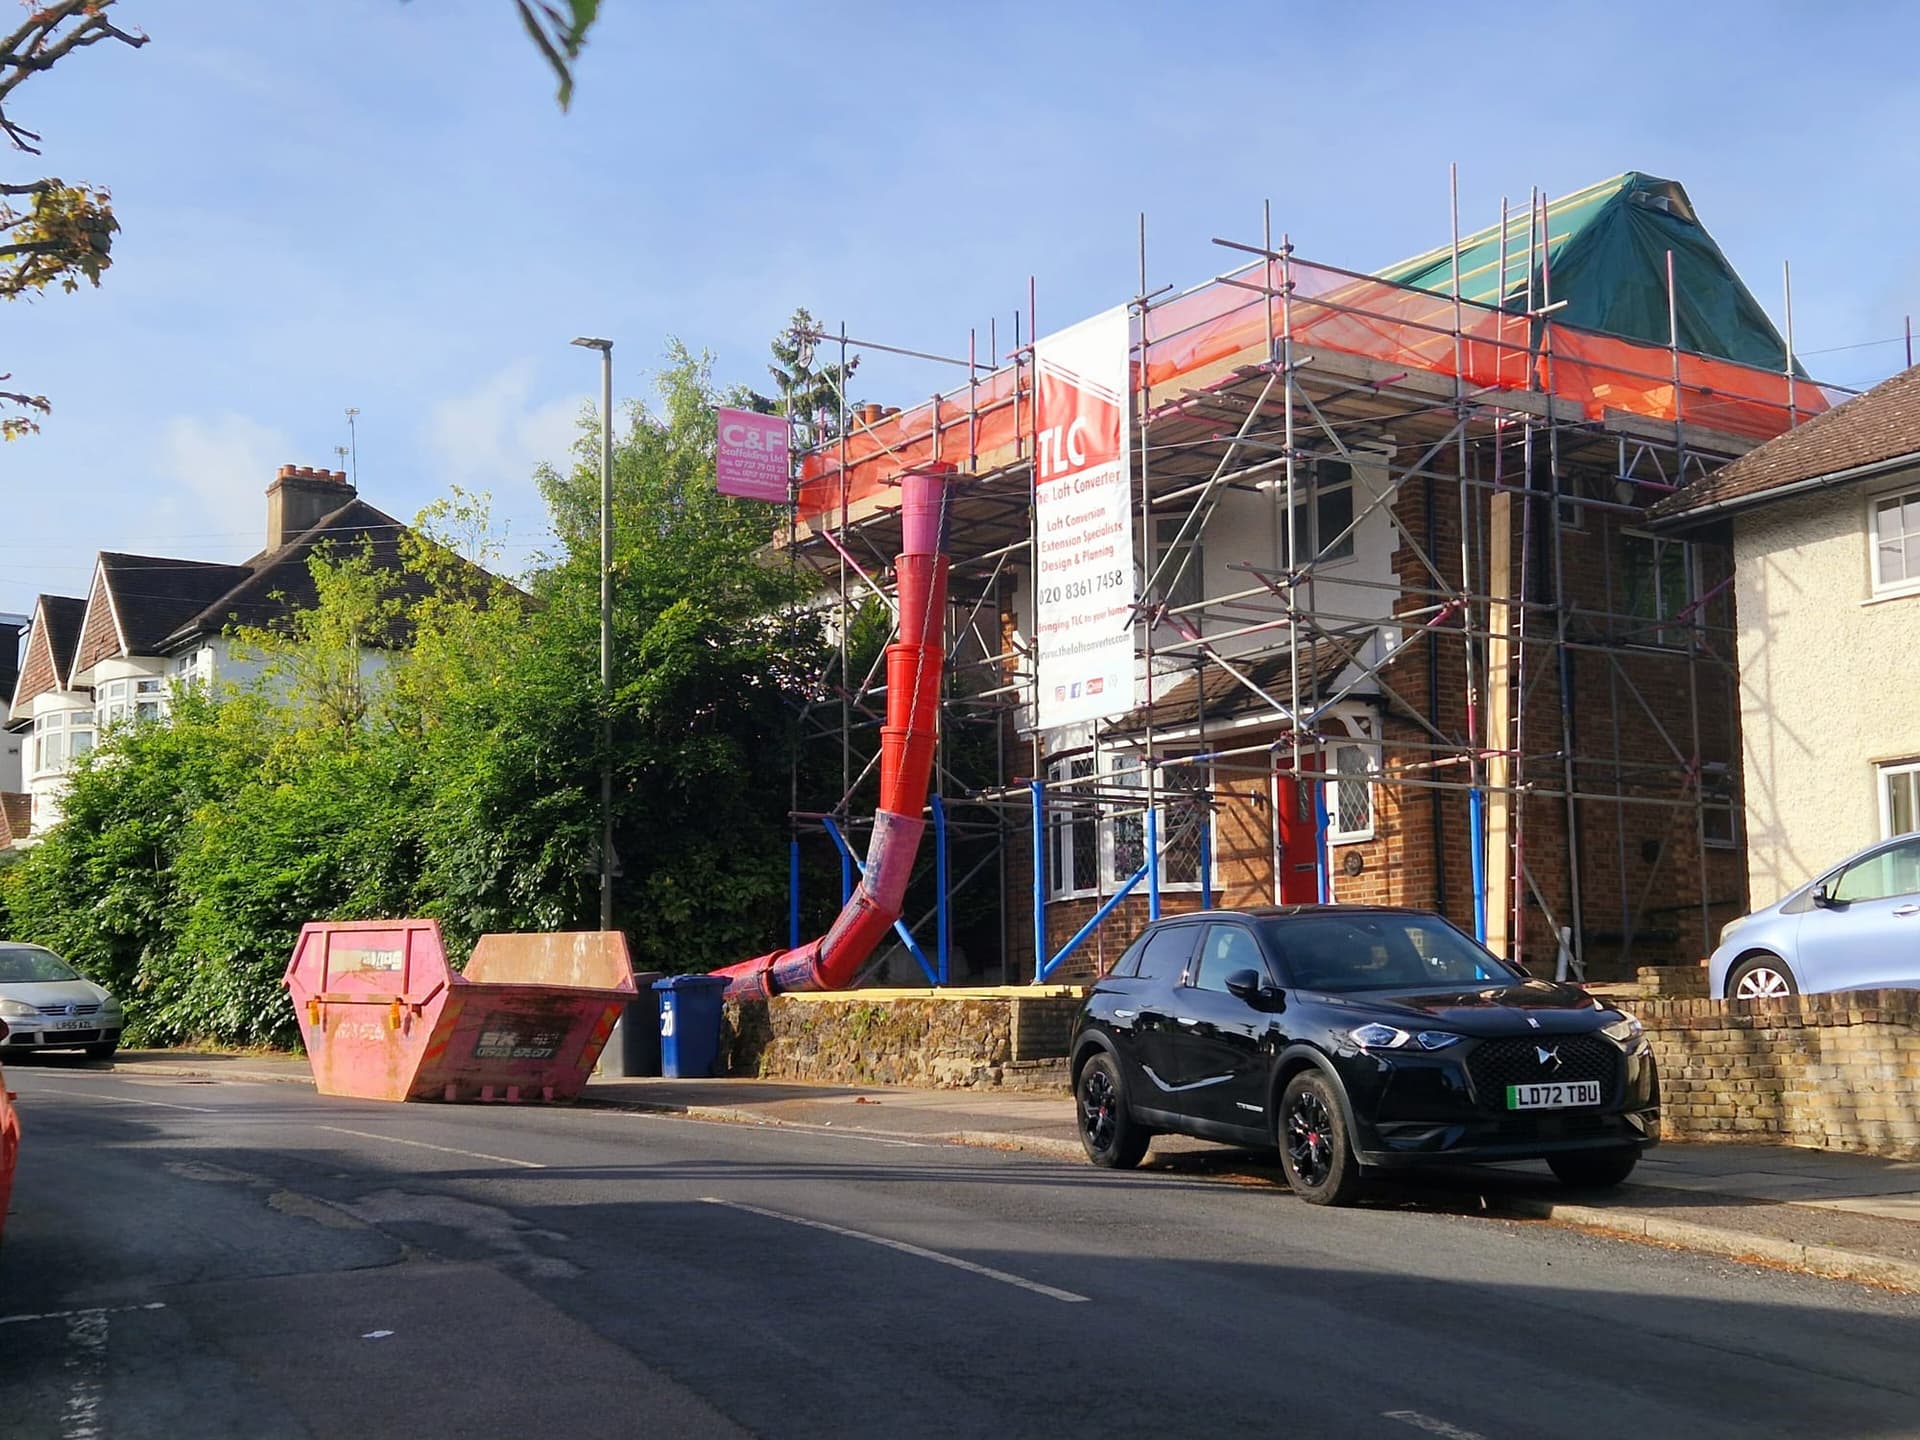
Scaffold goes up, usually with a roof cover so the house stays dry. The roof is opened from the outside, the new floor and steels go in, and the dormer or gable is built. Most of this happens without coming through the house.
Step 6: Stairs, services and the inside
The new staircase is the point where the work joins the house below, so it is fitted once the loft is weathertight. Then electrics and plumbing, insulation, plasterboard and plaster, fire doors on the stair, windows and rooflights.
Step 7: Finishes and sign-off
Joinery, decoration, flooring and bathroom fittings. Building Control makes its final inspection and issues the completion certificate, which you keep with the deeds alongside the electrical certificate and any party wall awards.
The approvals are explained in full in our guides to planning permission and Building Regulations.
Questions people ask
Can we live in the house during a loft conversion?
Usually, yes. Most of the structural work happens from the scaffold outside with the roof opened from the back. The disruptive part inside is the staircase, when the new loft is joined to the landing below, and the dust and noise that come with it.
How long does a loft conversion take?
It depends on the type and the approvals. Published Birmingham estimates put the build at 4 to 10 weeks on site, and the paperwork before it (design, planning or a Lawful Development Certificate, Building Regulations and party wall notices) often takes longer than the build.
Who deals with Building Control?
The application is made with the drawings and structural calculations before work starts, and Building Control inspects at set stages. At the end, the completion certificate confirms the work meets the regulations; keep it with the deeds.
When do the neighbours need to be told?
Where the work affects a shared wall, the Party Wall etc. Act 1996 requires notice before it starts, normally at least two months ahead for work on the party wall itself. Telling them earlier, informally, helps.