Dormer loft conversions in Birmingham
A dormer loft conversion builds a box-shaped extension out from the rear slope of the roof, with vertical walls and a flat or shallow roof. It turns the sloping part of the loft into full-height floor space, which is why it is the most common conversion on Birmingham's terraces and semis.
- Suits
- Most terraces, semis and detached houses with a pitched rear roof slope.
- Planning, usually
- Often permitted development on the rear slope, within the volume limits. Planning permission in conservation areas.
- Space gained
- A lot: the rear half of the loft gains full standing height.
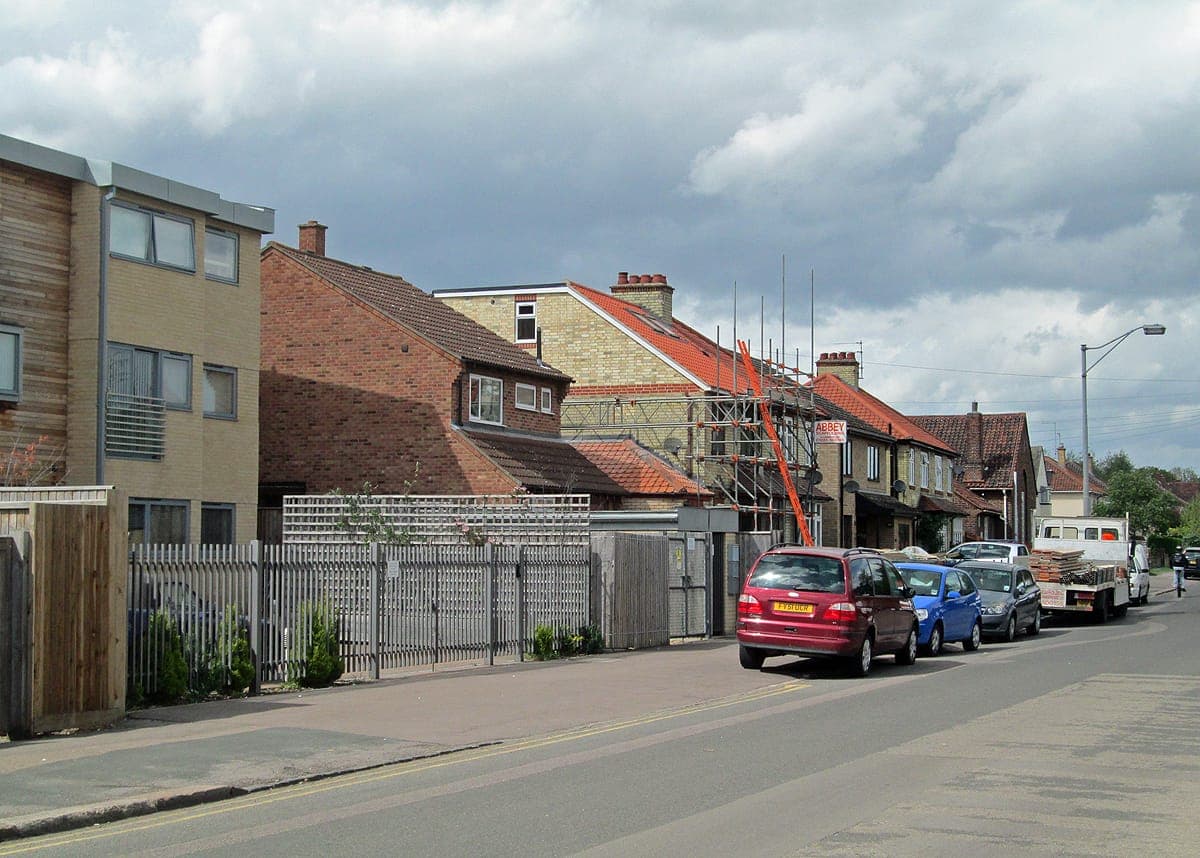
What a dormer adds
In an unconverted loft you can only stand up near the middle, under the ridge. A rear dormer pushes the back slope out to a near-vertical wall, so most of the floor behind the ridge line gets full headroom. That extra height is what makes room for a double bed, a desk or an en-suite shower without everyone ducking.
The new wall on the dormer face takes ordinary windows, which give more light and a view out, and make an escape-sized opening easier to fit than in a sloping roof. The front slope usually stays as it is, often with rooflights, so the house looks the same from the street.
Which houses suit a dormer
Almost any house with a pitched roof and enough height at the ridge can take a dormer. In Birmingham that covers the Victorian and Edwardian terraces of Kings Heath, Moseley and Stirchley, the 1930s semis of Hall Green, Acocks Green and Shirley, and most post-war houses.
Two things decide whether a simple dormer is enough. The first is the roof shape: a semi with a hipped side roof usually needs a hip-to-gable conversion as well, or the dormer ends up narrow. The second is the rear outrigger on a terrace: if the house has one, an L-shaped dormer that also runs along the outrigger roof often gives a far better layout.
Planning permission for a rear dormer
A rear dormer is often allowed as permitted development, which means it needs no planning application, as long as it stays inside the national limits. The Planning Portal sets them out: the extra volume must not exceed 40 cubic metres on a terraced house or 50 cubic metres on other houses, counting any earlier roof extensions; it cannot be higher than the existing roof; it cannot extend beyond the front roof slope where that faces a road; materials must look similar to the house; there can be no balcony; and it should be set back at least 20cm from the eaves where practicable.
Permitted development does not apply to roof extensions in a conservation area, so a dormer there needs full planning permission. Birmingham has 29 conservation areas, including parts of Moseley, Edgbaston, Harborne and Bournville. Our planning guide explains how to check and what the council looks for.
What the build involves
A structural engineer designs the new floor joists and any steel beams that carry the dormer. Building Regulations approval is needed whatever the planning position: it covers the structure, the fire escape route down the stairs, the new staircase, insulation, ventilation and electrics.
Most of the work happens from scaffolding outside, with the roof opened from the rear. The dormer walls are framed in timber and clad to match the house, usually in tiles, slate-effect cladding or render. Inside, the staircase is the part that touches the existing house most, because it usually lands over the existing stairs on the first floor.
- Survey and measured drawings of the roof and the first floor
- Structural calculations for joists, beams and the dormer frame
- Planning permission or a Lawful Development Certificate, and Building Regulations approval
- Party wall notices to the neighbours on a terrace or semi
- Scaffold, structure, dormer shell, then the staircase, insulation, windows and finishes
Questions people ask
Do I need planning permission for a rear dormer in Birmingham?
Often not, if the house is not in a conservation area or covered by an Article 4 direction and the dormer stays within the permitted development limits: 40 cubic metres of new volume on a terrace, 50 on other houses, no higher than the roof and not on the front slope facing the road. A Lawful Development Certificate from the council confirms it in writing.
Can I have a dormer on the front of the house?
Not under permitted development where the front of the house faces a road. A front dormer needs planning permission, and Birmingham City Council judges it on how it looks in the street, so many front-facing schemes use rooflights instead.
Will a dormer give me room for an en-suite?
Usually, because the dormer creates full-height space along its length. The shower or WC is best placed under the full-height part, and the soil pipe route to the existing stack is checked at the survey.
What is the difference between a dormer and an L-shaped dormer?
A standard dormer sits on the main rear roof slope only. An L-shaped dormer adds a second dormer on the roof of the rear outrigger and joins the two, which is common on Victorian terraces and gives a larger, better-shaped floor.
Talk to us about your loft
Tell us about the house and what the room is for. We will come back to you to talk it through and arrange a visit.