Loft conversions in Kingswinford
Kingswinford is a place of detached houses and semis: in the 2021 Census 85 per cent of households in its two wards lived in a detached or semi-detached house or bungalow, against 70 per cent across Dudley borough. Its only conservation area, The Village around St Mary's Church, is small, so for most homes in Kingswinford and Wall Heath the planning question is whether the loft fits the 50 cubic metre permitted development allowance.
- Planning authority
- Dudley Metropolitan Borough Council
- Conservation areas
- The Village, Kingswinford (around St Mary's Church), designated in 1969
- Article 4 directions
- One property: The Paddock, 66 High Street, inside The Village conservation area
- Typical houses
- Semis and detached houses (85 per cent of households), older detached houses on Moss Grove
- Postcodes
- DY6
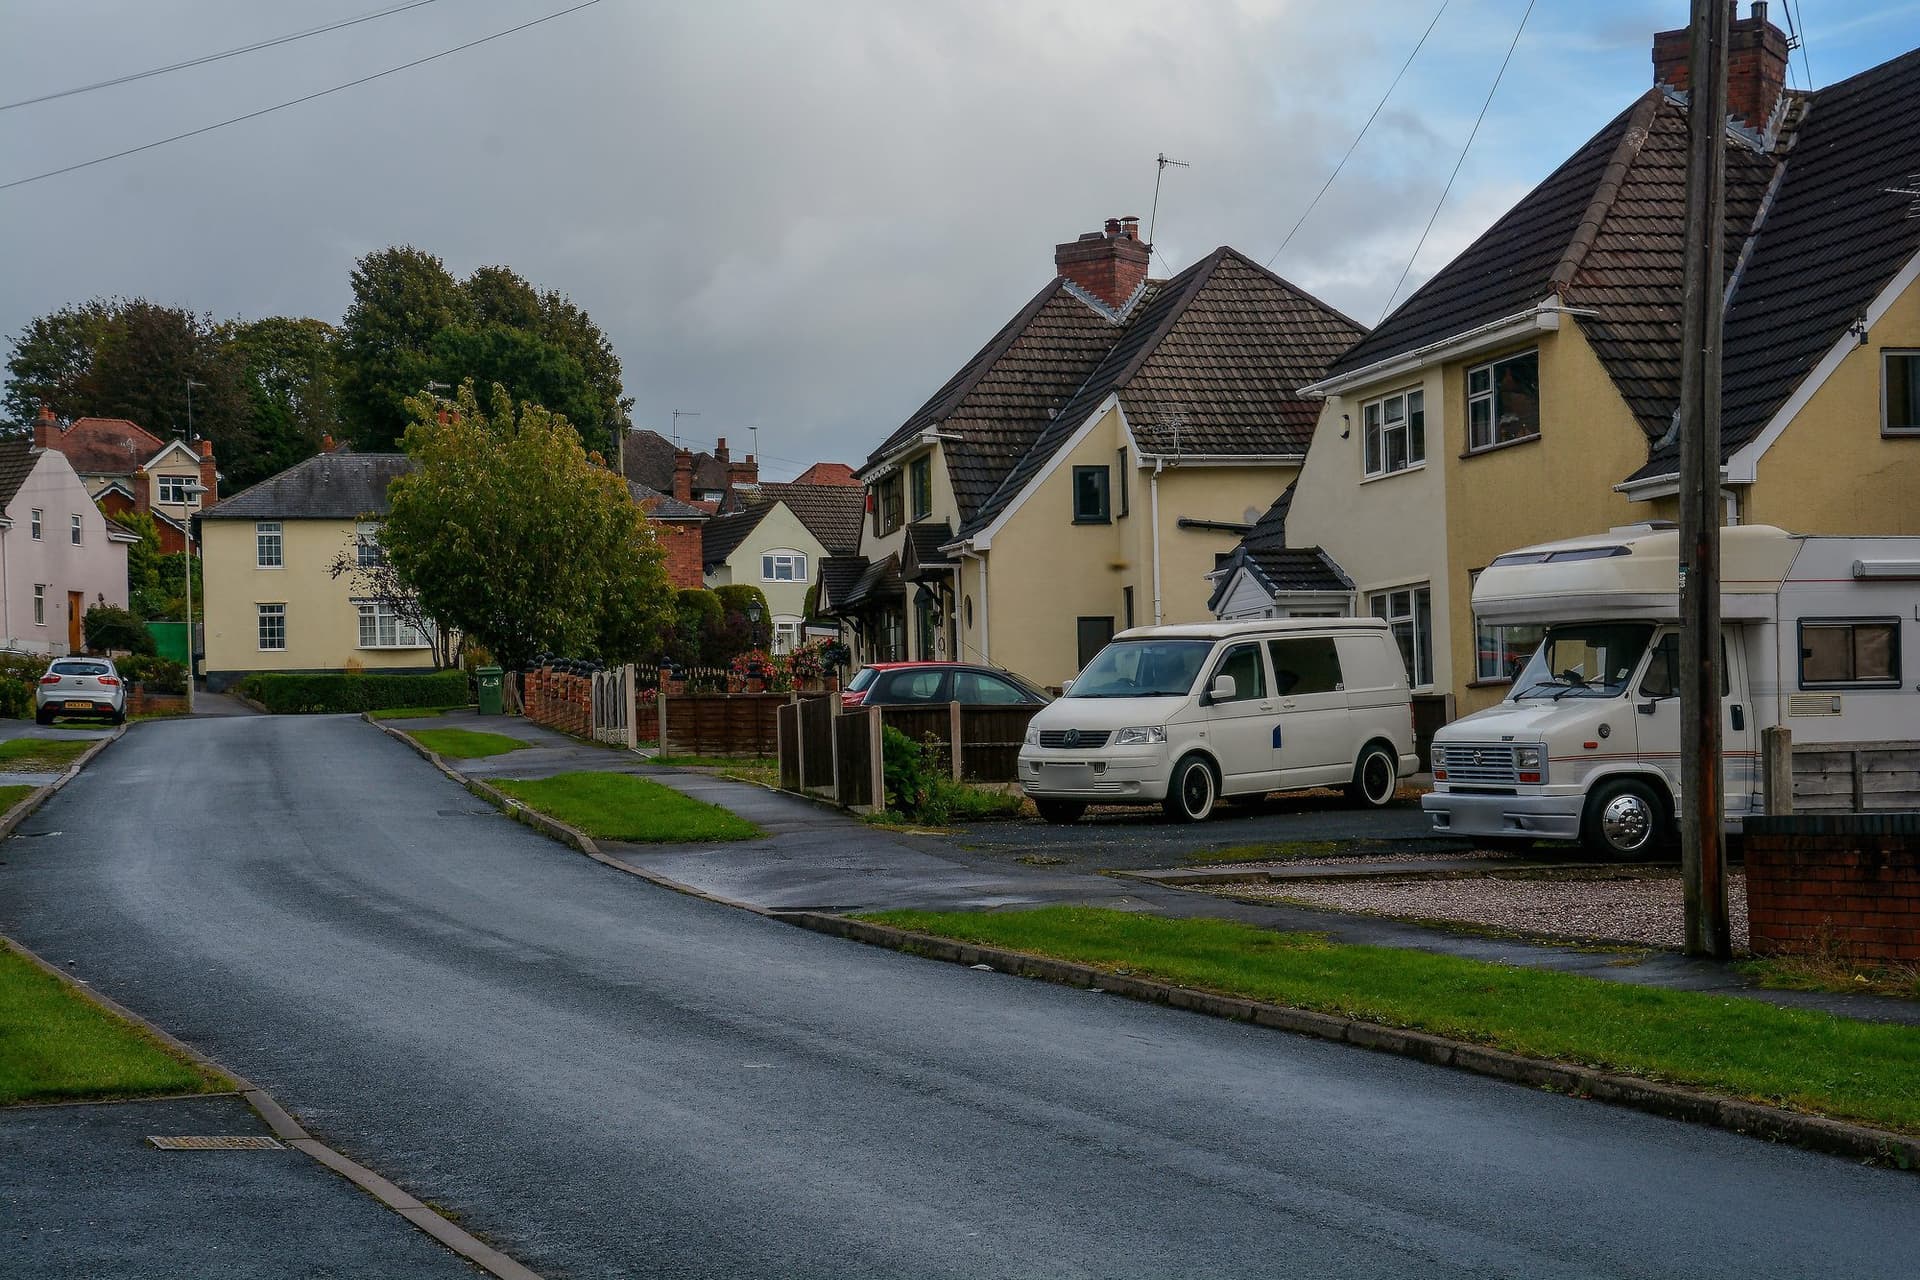
Semis, detached houses and the bigger allowance
Kingswinford grew around its old village centre in the 20th century. The council's historic landscape study records that in 1939 Brierley Hill Urban District Council bought former colliery land for a new park to serve the rapidly growing suburban estates being built there. The Census shows the result: 54 per cent of households in Kingswinford South live in a semi, 38 per cent of those in Kingswinford North and Wall Heath in a detached house or bungalow, and Kingswinford South has the lowest share of flats of any ward in the borough, 4 per cent.
That housing has the larger permitted development allowance of 50 cubic metres of new roof volume, counting any earlier roof work. Only 9 per cent of households in the two wards live in a terraced house, so the smaller 40 cubic metre limit applies to few homes here. A semi or detached house with a hipped roof usually suits a hip-to-gable change with a rear dormer. On a detached house the 50 cubic metres can stretch to a gable at one end plus a wide rear dormer without an application, as long as side-facing windows are obscure-glazed and non-opening below 1.7 metres from the floor.
Bungalows need more care. Where the work needs a planning application, Dudley Council's Residential Design Guidance SPD (2023) says side dormers on both sides of a house, particularly a bungalow, are unlikely to be supported, and that raising a roof in a street of similar houses can upset its rhythm. A rear dormer with the staircase planned first is the usual route.
The Village, Moss Grove and Wall Heath
The Village conservation area, designated in November 1969, covers St Mary's Church and the houses and grounds close to it, north of Dudley Road. Inside it, roof extensions need planning permission. One property within it, The Paddock at 66 High Street, has its own Article 4 direction, marked on the council's boundary map.
The council's borough-wide historic landscape study also picks out Town End and Moss Grove, along the A491, for their detached 19th and 20th century houses of strong individual character, including a small Arts and Crafts house of the mid-1920s at No. 6 Moss Grove. In Market Street it notes small brick cottages at the back of the pavement and a well preserved Edwardian terrace at Nos. 63 to 81, which the council has locally listed. Wall Heath grew as a small satellite of the industrial centre at Shut End after the Kingswinford Railway arrived in the early 19th century, and the study describes its village character: early and mid 19th century cottages, broad roads, green verges and avenues of trees. Neither is a conservation area, so permitted development still applies, but a dormer on one of these older houses deserves drawings that respect its detail.
Questions from Kingswinford
Is Kingswinford in a conservation area?
Only The Village, around St Mary's Church, which Dudley Council designated in November 1969. Wall Heath has none. A dormer inside The Village needs planning permission; elsewhere the normal permitted development rules apply.
Can I put dormers on both sides of my bungalow?
Under permitted development, side dormers can be possible within the 50 cubic metre limit if the side windows are obscure-glazed and non-opening below 1.7 metres from the floor. If the work needs a planning application, Dudley Council's design guide says side dormers on both sides, particularly on bungalows, are unlikely to be supported.
What about Wordsley?
Wordsley, next to Kingswinford, has three conservation areas of its own: Wordsley Church, Wordsley Hospital and Stourbridge Sixteen Locks along the canal. If you live near any of them, check the council's boundary maps before planning a dormer.
Ask about a loft conversion in Kingswinford
Give us the postcode and we will check the planning position for your street before we visit.