Velux and rooflight loft conversions in Birmingham
A rooflight conversion, often called a Velux conversion after the best-known brand, keeps the roof exactly the shape it is and adds windows set into the slope. It is the least disruptive way to convert a loft, but it only works where there is already enough height under the ridge.
- Suits
- Houses with tall, steep roofs and generous height at the ridge.
- Planning, usually
- Rooflights are usually permitted development, including in many conservation areas, unless an Article 4 direction removes it.
- Space gained
- Uses the loft as it is: good height in the middle, sloping sides.
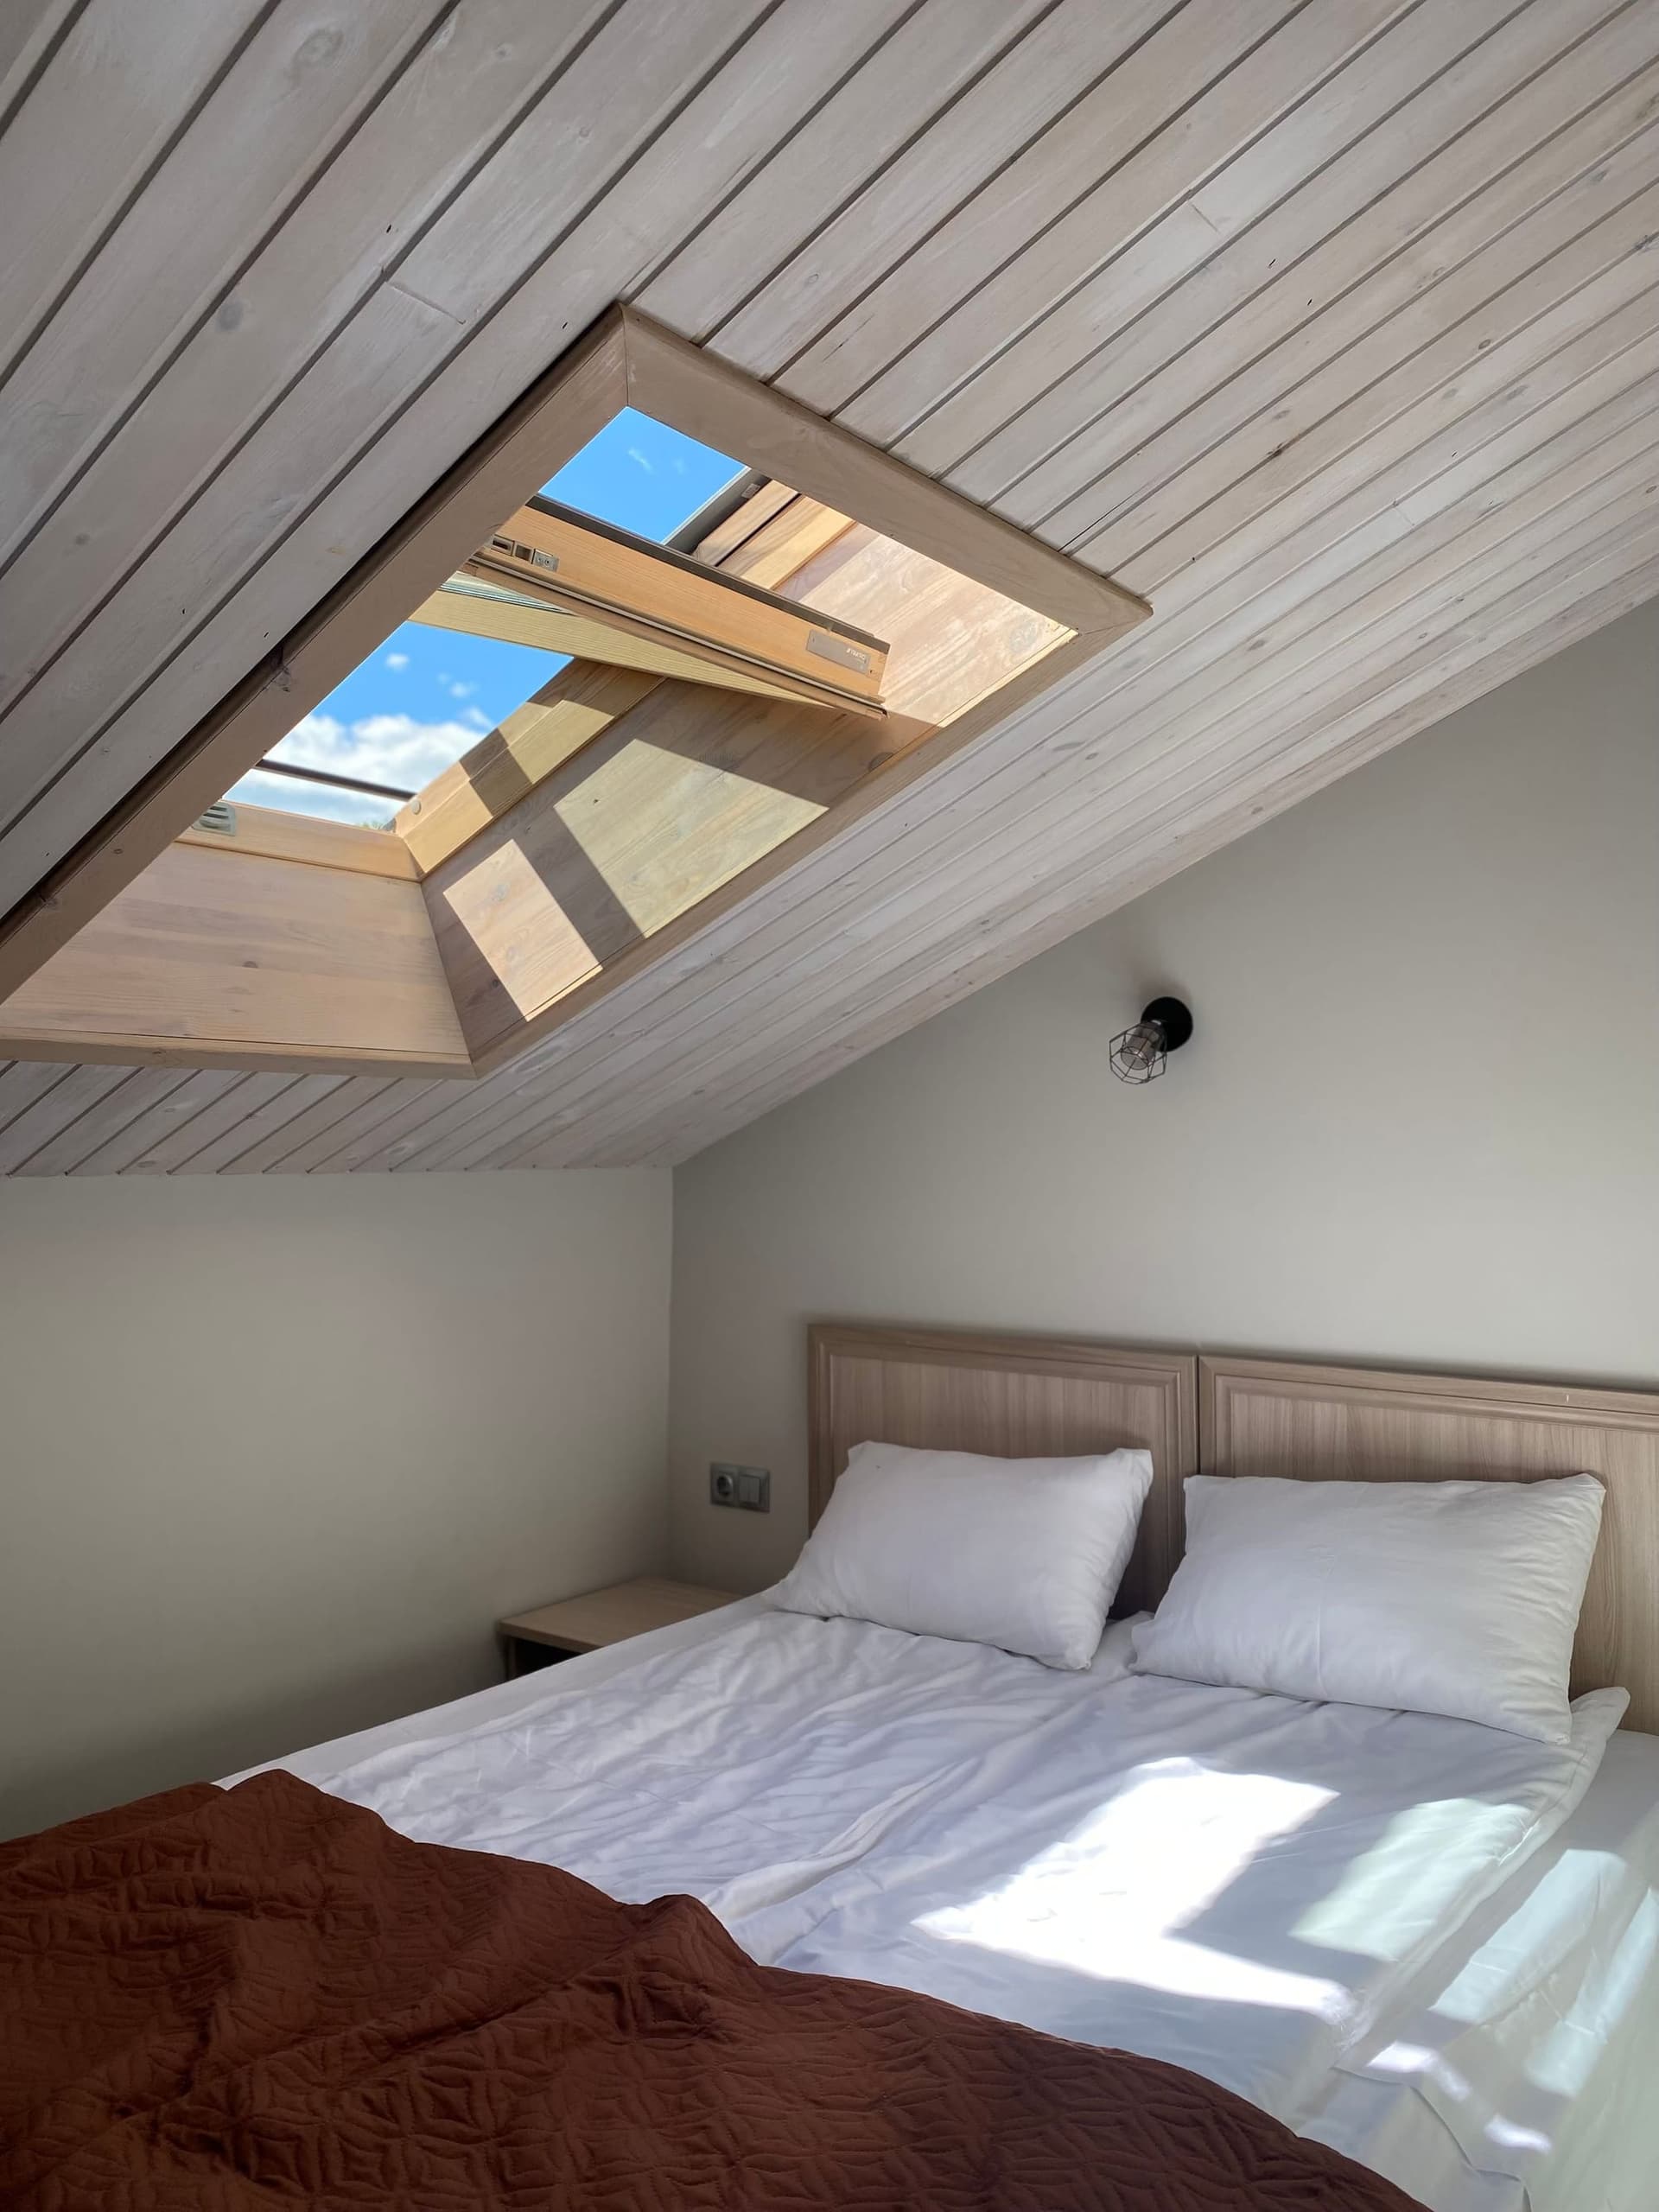
When a rooflight conversion works
Because the roof shape does not change, the room you get is the loft you already have. The test is height: the usual rule of thumb is about 2.2 metres from the top of the ceiling joists to the underside of the ridge, before the new floor and insulation take some of it. Steep Victorian and Edwardian roofs, like many in Moseley, Edgbaston and Sutton Coldfield, often pass. Shallow post-war roofs often do not.
Even where the height is there, the sloping sides limit the furniture. A rooflight conversion makes a good bedroom, study or playroom; it rarely fits a full bathroom with standing room at the basin and shower unless the layout is planned around the ridge.
Planning: why rooflights are often the easier route
Rooflights fall under a different part of the permitted development rules from dormers. They can usually be fitted without a planning application if they project no more than 150mm from the roof slope, sit no higher than the highest part of the roof, and any side-facing windows are obscure-glazed and non-opening below 1.7 metres from the floor.
Unlike dormers, that allowance is not automatically removed in a conservation area, which makes rooflights the realistic option on many protected streets. Where an Article 4 direction applies, such as in the Moseley, Edgbaston (part) and Moor Pool conservation areas, changes to the roof can need permission, so check the direction for your street. Conservation-style rooflights that sit flush with the slates are often preferred.
Building Regulations still apply in full
Turning the loft into a room needs Building Regulations approval in exactly the same way as a dormer: a new floor strong enough to live on, a staircase with proper headroom, a protected route out in a fire, insulation, ventilation and safe electrics. The fire escape route deserves particular care, because a rooflight is rarely a suitable escape window from a loft above the first floor.
- Height check at the ridge and survey of the roof structure
- Floor joists designed to carry a habitable room
- Rooflights sized for light and ventilation
- A staircase that meets the headroom rules, and a protected escape route
- Insulation between and under the rafters, keeping as much height as possible
Questions people ask
Is a Velux conversion cheaper than a dormer?
Generally, yes: published third-party estimates put rooflight conversions at the lower end of the range because the roof structure changes least. Our cost guide shows those estimates with their source and explains what moves the price.
How much head height do I need for a rooflight conversion?
As a rule of thumb, about 2.2 metres from the top of the ceiling joists to the underside of the ridge. Less than that and a dormer or a lowered ceiling below is usually needed to create usable height.
Can I fit rooflights in a conservation area?
Often yes, because rooflights are covered by a different permitted development class from dormers. Where an Article 4 direction applies to your street, roof changes may need planning permission, so check with Birmingham City Council first.
Can a rooflight be my fire escape?
Rarely. In a loft above a two-storey house the usual approach is a protected stairway down to an exit, with fire doors, rather than relying on a window. This is agreed with Building Control at the design stage.
Talk to us about your loft
Tell us about the house and what the room is for. We will come back to you to talk it through and arrange a visit.