Types of loft conversion, compared
There are six common ways to convert a loft, and the shape of your roof usually narrows them to one or two. Dormers suit most houses, hip-to-gables suit hipped 1930s semis, L-shaped dormers suit terraces with an outrigger, rooflights suit tall roofs, mansards give the most space, and bungalows need a dormer plus a new staircase.
The six types side by side
| Type | Suits | Planning, usually | Space gained |
|---|---|---|---|
| Dormer | Most terraces, semis and detached houses with a pitched rear roof slope. | Often permitted development on the rear slope, within the volume limits. Planning permission in conservation areas. | A lot: the rear half of the loft gains full standing height. |
| Hip-to-gable | Semi-detached and detached houses with a hipped roof, typical of 1930s Birmingham. | Often permitted development within the volume limits; hip-to-gable is the one change exempt from the 20cm eaves set-back. | Adds the end of the loft; with a rear dormer, the largest gain on a semi. |
| L-shaped dormer | Victorian and Edwardian terraces and some semis with a two-storey rear outrigger. | Can be permitted development on a terrace within 40 cubic metres; planning permission in conservation areas. | The most floor area you can get from a terrace roof. |
| Rooflight (Velux) | Houses with tall, steep roofs and generous height at the ridge. | Rooflights are usually permitted development, including in many conservation areas, unless an Article 4 direction removes it. | Uses the loft as it is: good height in the middle, sloping sides. |
| Mansard | Terraces and larger houses where a dormer would not give enough room, and where a mansard fits the street. | Normally needs planning permission: the change to the roof shape goes beyond permitted development. | The most of any type: close to a full storey on the converted side. |
| Bungalow | Bungalows with a pitched roof, especially hipped bungalows from the 1930s to the 1970s. | Often permitted development within 50 cubic metres; front dormers and conservation areas need permission. | Can double the number of bedrooms in the house. |
Each one in section
The dashed line is the roof as it is now; the hatched area is the space you gain.
Roof line nowRear dormer: the new room Dormer loft conversions
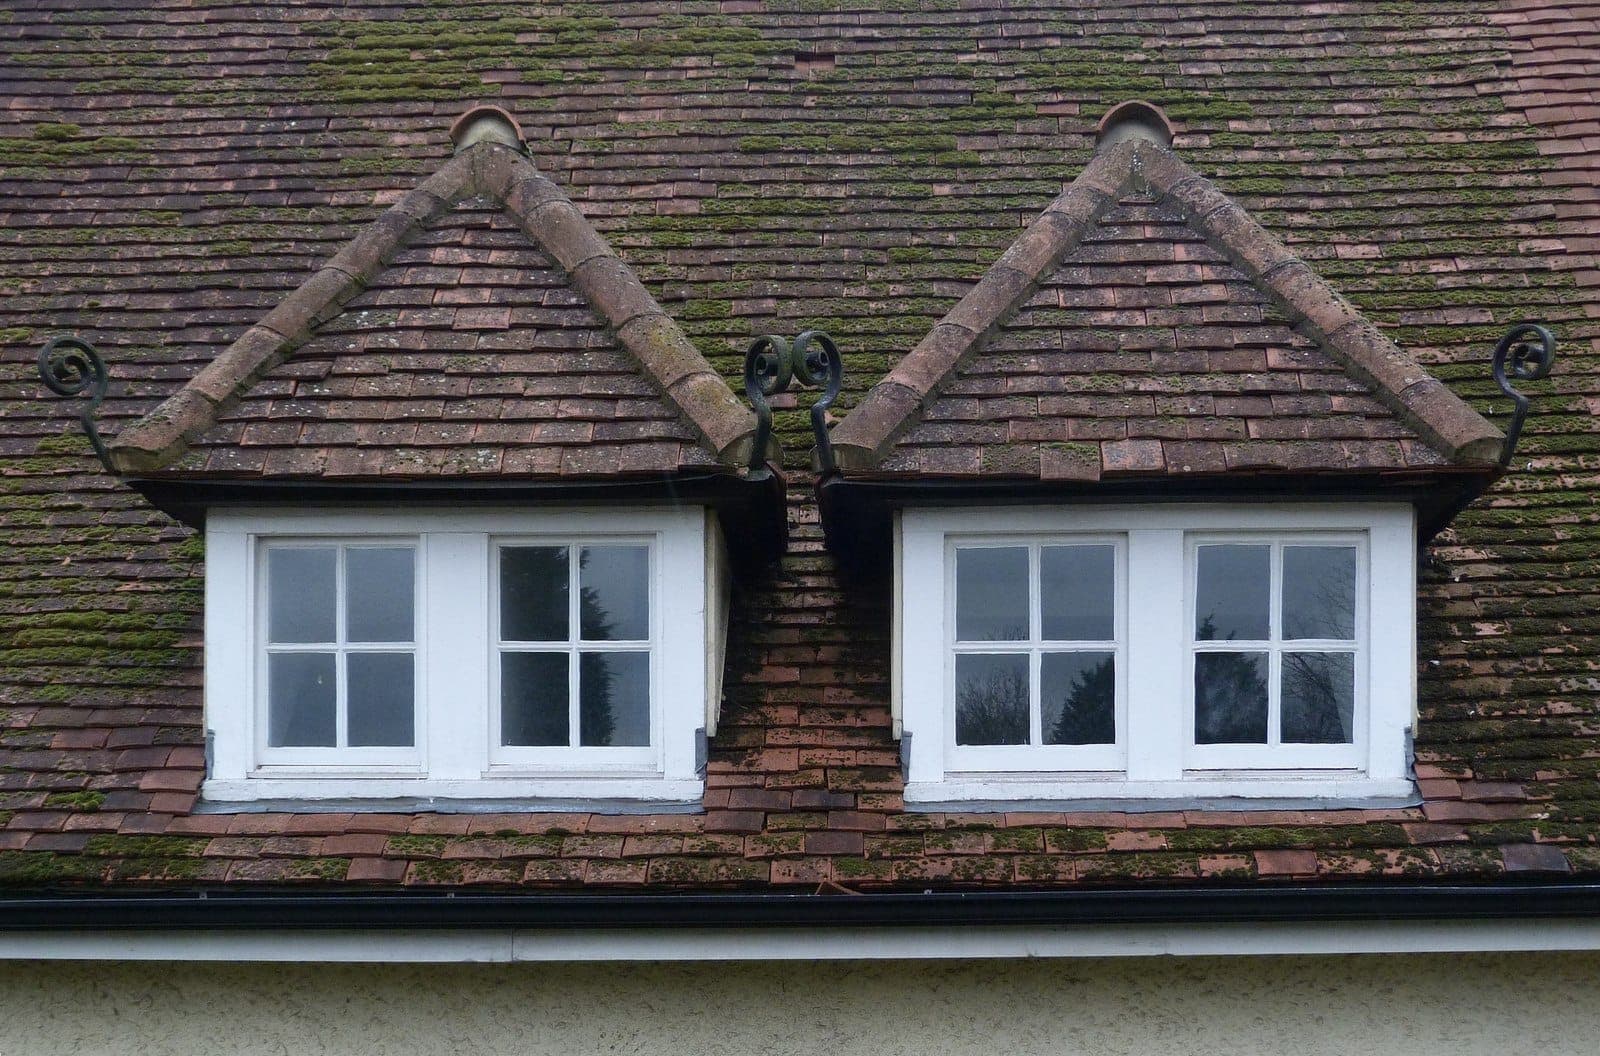
A dormer loft conversion builds a box-shaped extension out from the rear slope of the roof, with vertical walls and a flat or shallow roof.
Hipped end nowNew gable and roof space Hip-to-gable loft conversions
A hip-to-gable conversion replaces the sloping end of a hipped roof with a vertical gable wall built up from the side of the house, then fills in the roof behind it.
Roof slopes nowTwo dormers forming the L L-shaped dormer loft conversions
An L-shaped dormer joins two dormers: one across the back of the main roof and one along the roof of the rear outrigger, the narrower back extension that most Victorian terraces have.
Roof shape unchangedFloor space between the eaves Velux and rooflight loft conversions
A rooflight conversion, often called a Velux conversion after the best-known brand, keeps the roof exactly the shape it is and adds windows set into the slope.
Rear slope nowMansard wall and new room Mansard loft conversions
A mansard conversion rebuilds one slope of the roof, usually the rear, as a near-vertical wall with windows set into it and an almost flat roof above.
Bungalow roof nowDormer and new first floor Bungalow loft conversions
A bungalow loft conversion turns the roof space of a single-storey house into a new first floor, usually with a dormer or a hip-to-gable change to create standing height.
Questions people ask
What is the most common type of loft conversion?
The rear dormer. It suits most terraces, semis and detached houses, adds full standing height across the back of the loft, and is often permitted development.
Which loft conversion gives the most space?
A mansard, because it rebuilds a whole roof slope as a near-vertical wall. On terraces an L-shaped dormer comes close, and on hipped semis a hip-to-gable with a rear dormer does.
Which loft conversion is the least disruptive?
A rooflight (Velux) conversion, because the roof keeps its shape. It only works where the loft already has about 2.2 metres of height under the ridge.
Can I combine two types?
Yes, and it is common: a hip-to-gable with a rear dormer on a semi, a dormer at the back with rooflights at the front, or an L-shaped dormer, which is two dormers joined.