Loft conversions in Sutton Coldfield
Sutton Coldfield has its own town council, but planning applications are still decided by Birmingham City Council, with the town council commenting on them. Three conservation areas sit in the town (Four Oaks, Anchorage Road and High Street), and only High Street has an Article 4 direction.
- Planning authority
- Birmingham City Council (Sutton Coldfield Town Council comments)
- Conservation areas
- Four Oaks; Anchorage Road; High Street (Article 4(2))
- Permitted development limit
- 50 cubic metres for detached and semi-detached houses
- Typical houses
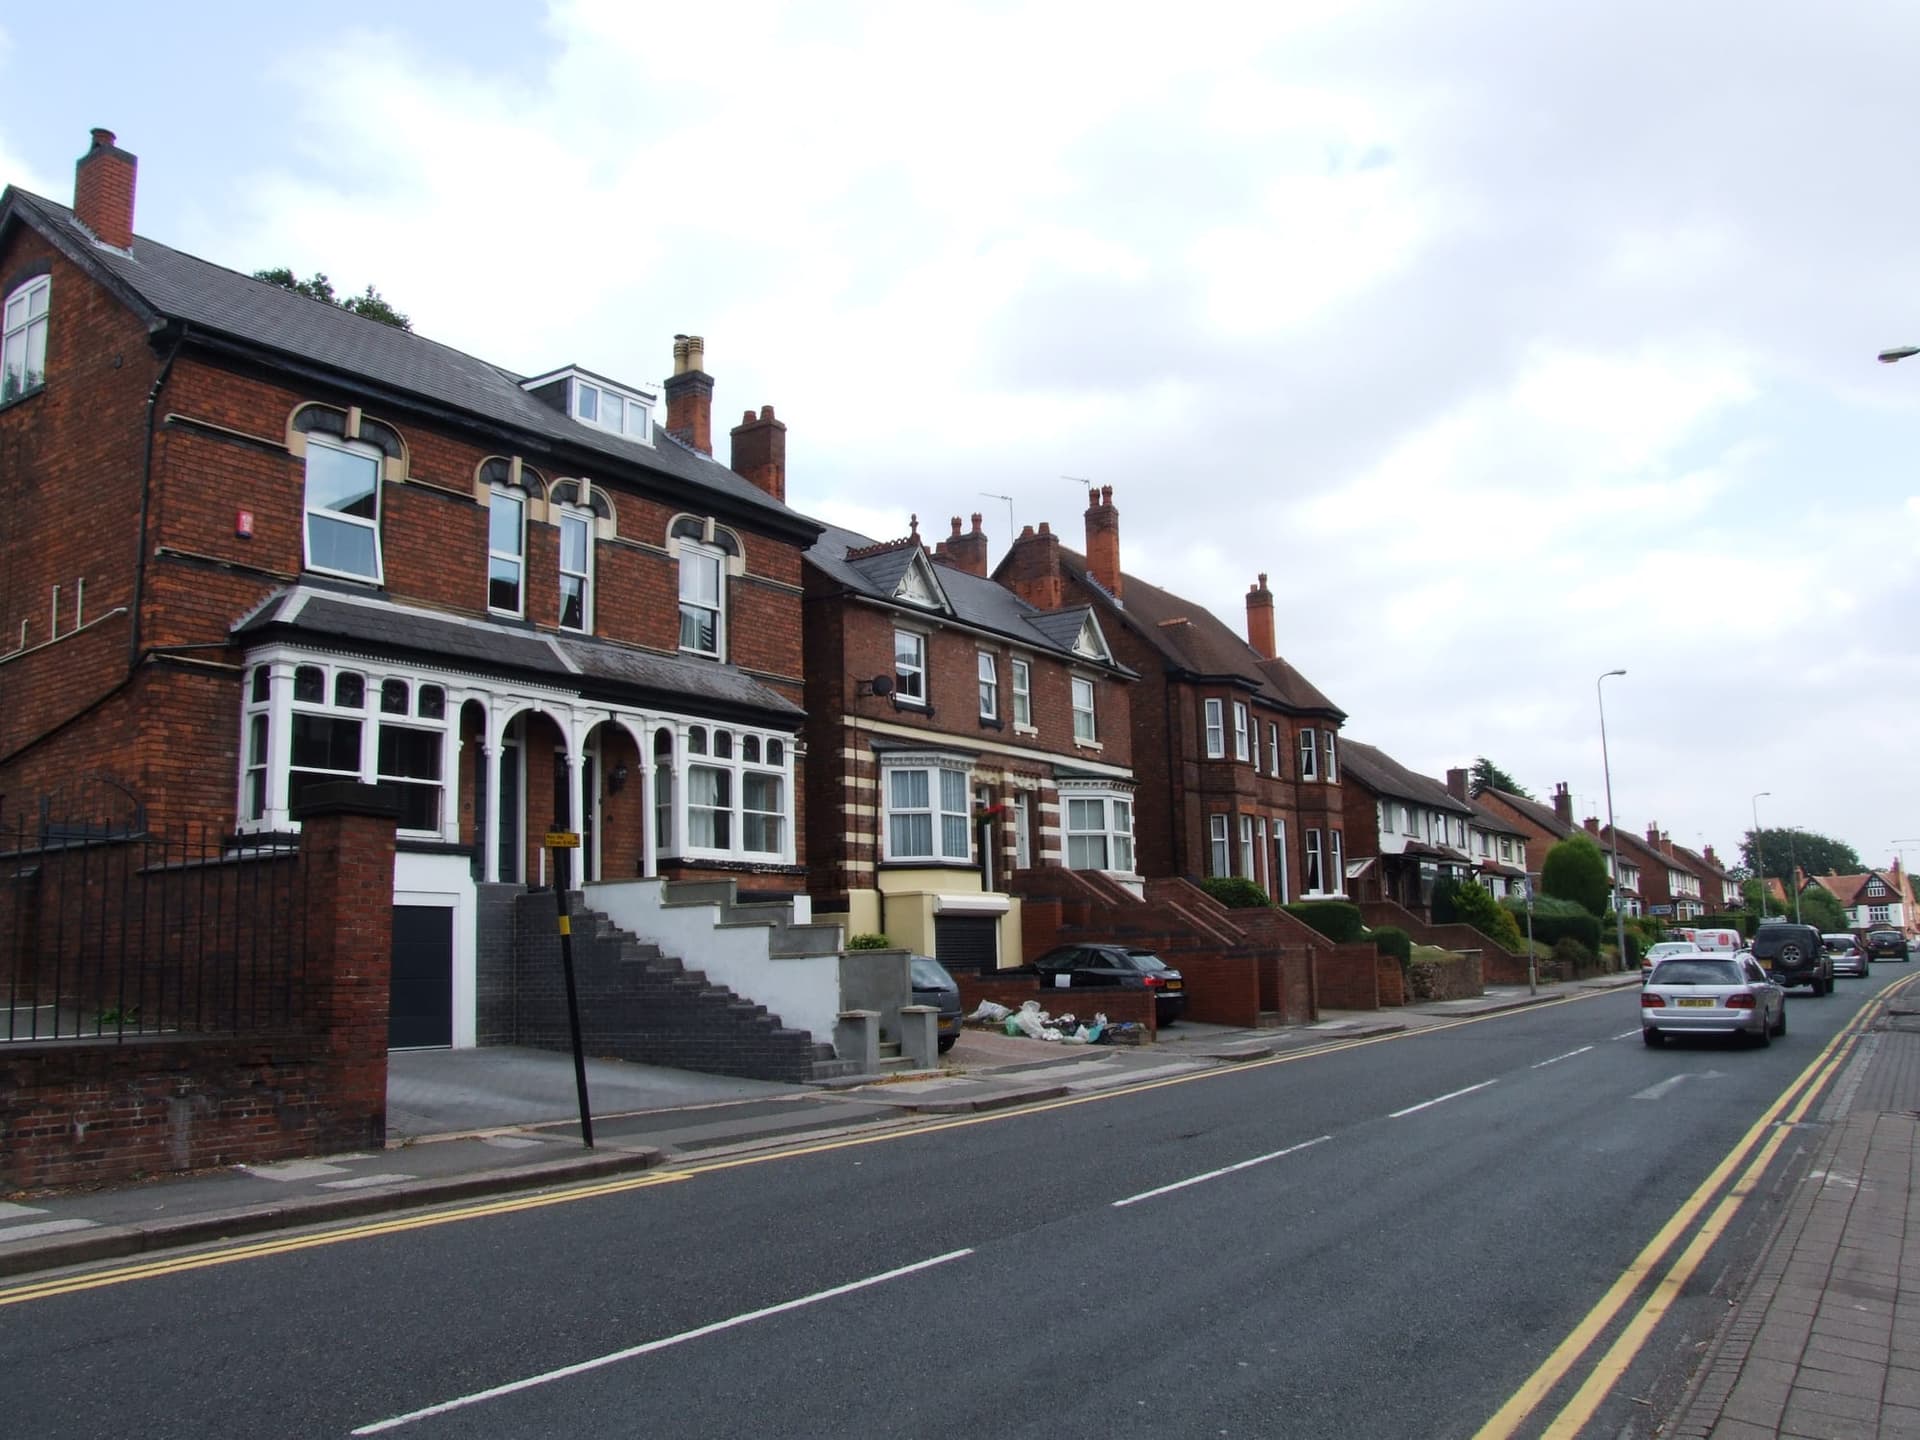
- Victorian villas, interwar and post-war detached houses, semis and bungalows
- Postcodes
- B72 to B76
Larger houses, more options
Sutton Coldfield has more detached houses and bungalows than most of Birmingham. Detached houses often have hipped roofs on both sides, which opens up a choice between converting one end, both ends, or keeping the hips and building a long rear dormer. Each looks different from the street, so the elevations are drawn before the choice is made.
The town's bungalows are often good candidates for a full first floor. The staircase position decides most of that design.
Four Oaks and the conservation areas
The Four Oaks conservation area covers part of the Four Oaks district, known for large houses in big gardens. Inside it, roof extensions need planning permission, and the council looks for designs that keep the character of big houses in large gardens. Anchorage Road is a smaller conservation area. High Street covers the old town centre and has an Article 4 direction.
Outside these, the permitted development rules apply in the normal way, with 50 cubic metres of extra roof volume for detached and semi-detached houses.
The Four Oaks Estate and its covenants
The Four Oaks Estate stands on Four Oaks Park, which Sir John Cradock-Hartopp sold in 1880 to a company that planned a racecourse there; the land was later laid out for building. Birmingham City Council's Four Oaks Estate development guidelines, approved as supplementary planning guidance on 13 May 1993, describe large detached houses of two and three storeys, laid out around the turn of the century in wooded grounds along tree-lined private avenues. Many are by noted Arts and Crafts architects, with steep roofs, gables and chimneys. Most of the estate is in the Four Oaks conservation area, designated on 10 July 1986, and some houses are listed, such as 9 Hartopp Road (Grade II).
The guidelines also record a private control. The roads and footpaths are owned and run by the Four Oaks Estate company, covenants on the estate relate to the size of new plots and prohibit business use and multi-occupation, and any proposals for alterations of existing dwellings must be approved by the Four Oaks Estate. Four Oaks Estate Limited, incorporated in 1927, is still active. A dormer conversion on the estate therefore needs the estate's approval, planning permission where the house is in the conservation area, and listed building consent where it is listed. Your title deeds show the exact covenants.
The guidelines ask that extensions are architecturally sympathetic and respect the scale and design of the existing house, which on these steep Arts and Crafts roofs points to rooflights or small, carefully placed dormers rather than a large box. They also note that, with few exceptions, trees in the conservation area are protected, and work to one needs six weeks' notice to the council, so scaffold positions and any pruning are planned at the start.
Questions from Sutton Coldfield
Who decides planning applications in Sutton Coldfield?
Birmingham City Council. Royal Sutton Coldfield Town Council reviews applications in its area and gives its view, but the decision is the city council's.
Do I need planning permission in Four Oaks?
If your house is inside the Four Oaks conservation area, roof extensions such as dormers need planning permission. Outside it, a rear dormer or hip-to-gable within 50 cubic metres can be permitted development.
Can my Sutton Coldfield bungalow get a first floor?
Often, with a rear dormer and sometimes a hip-to-gable change. Our bungalow page explains how the staircase and the fire escape route are planned.
Ask about a loft conversion in Sutton Coldfield
Give us the postcode and we will check the planning position for your street before we visit.