Hip-to-gable loft conversions in Birmingham
A hip-to-gable conversion replaces the sloping end of a hipped roof with a vertical gable wall built up from the side of the house, then fills in the roof behind it. It turns a cramped, pyramid-shaped loft into a usable rectangle, and is usually combined with a rear dormer.
- Suits
- Semi-detached and detached houses with a hipped roof, typical of 1930s Birmingham.
- Planning, usually
- Often permitted development within the volume limits; hip-to-gable is the one change exempt from the 20cm eaves set-back.
- Space gained
- Adds the end of the loft; with a rear dormer, the largest gain on a semi.
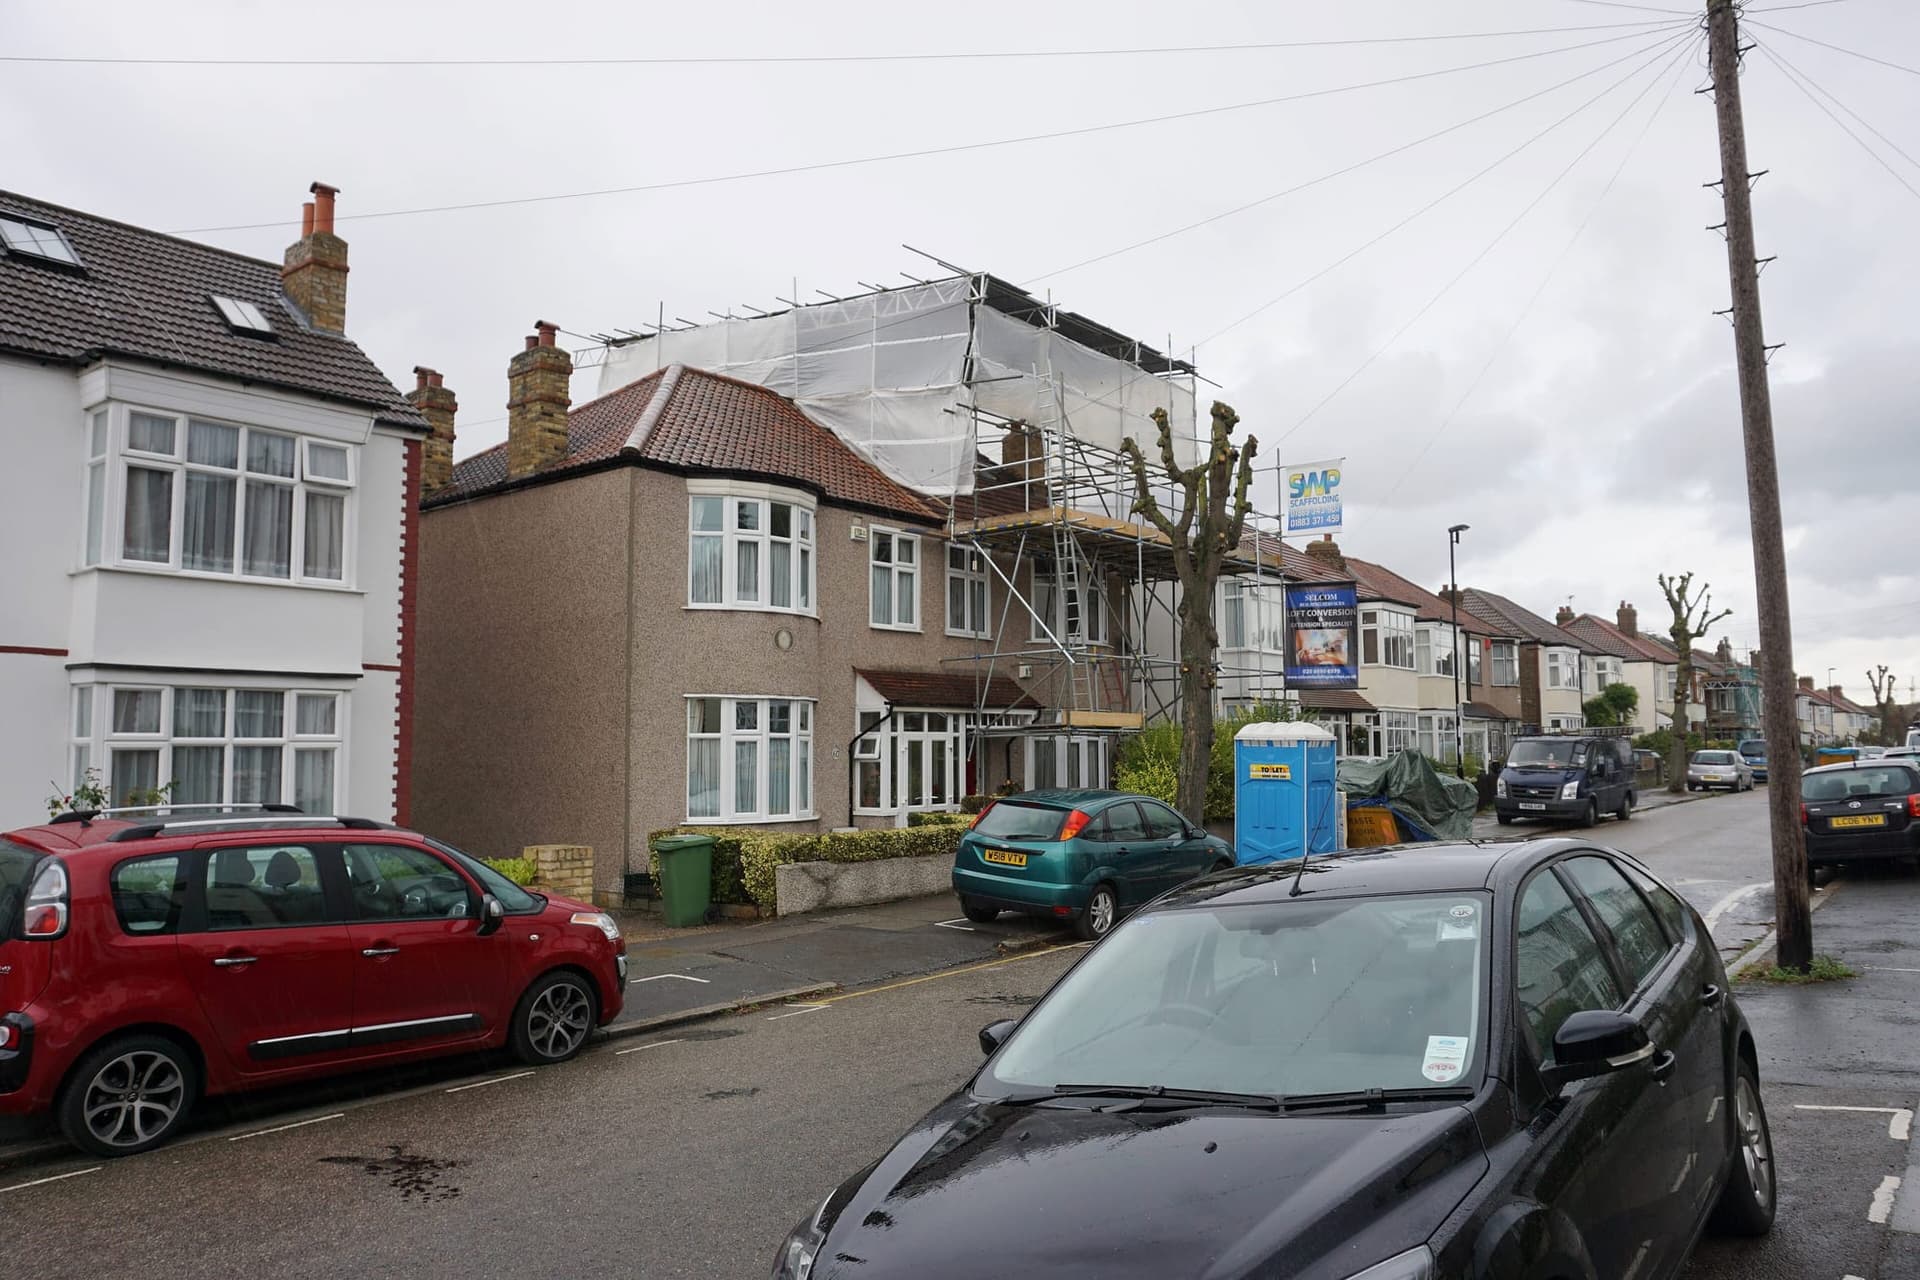
Why hipped roofs need it
A hipped roof slopes down on the sides as well as the front and back. On a 1930s semi that means the loft narrows to a point at the outer end, and the staircase has nowhere sensible to land. Building the side wall straight up to the ridge removes that slope, makes the loft roughly rectangular and leaves room for the stairs to come up in line with the existing ones.
On its own a hip-to-gable adds floor area at the end of the loft but little headroom at the back. That is why most hip-to-gable conversions are designed together with a rear dormer: the gable gives length, the dormer gives height.
Which Birmingham houses have hipped roofs
Hipped roofs are the signature of the interwar suburbs: the long avenues of semis in Hall Green, Acocks Green, Yardley, Shirley, Olton and Erdington, and many detached houses in Sutton Coldfield. Victorian and Edwardian terraces almost never have them, because each house shares its side walls with its neighbours.
Detached houses are often hipped on both sides. Converting both ends is possible, but it changes the look of the house far more, so the design is worked out with the elevations in mind.
Planning and the look from the street
A hip-to-gable change is often permitted development, and the Planning Portal's rules treat it differently from a dormer: the usual requirement to set the new work at least 20cm back from the eaves does not apply to a hip-to-gable enlargement. The volume limit still does (50 cubic metres on a semi or detached house, including the dormer if there is one), and so does the rule that materials must look similar to the house.
In a conservation area the change needs planning permission. Some streets of matching semis are sensitive even outside conservation areas, because the new gable breaks the symmetry of the pair. A Lawful Development Certificate gives certainty before work starts.
How it is built
The side wall is built up in masonry or a timber frame from the existing wall, and finished to match: brick, render or tile hanging. The hipped rafters come out, a new gable-end roof is formed, and the ridge is extended to meet it. A party wall agreement with the attached neighbour is normally needed because steel beams or new joists bear on the shared wall.
- Measured survey, including the side elevation and the neighbour's roof line
- Structural design for the gable wall, ridge and floor
- Planning permission or a Lawful Development Certificate, Building Regulations and party wall notices
- Scaffold up the side of the house, gable wall, roof, then the dormer and the inside
Questions people ask
Is a hip-to-gable worth it without a dormer?
Sometimes, if the loft already has good height at the ridge and the plan only needs a bedroom and storage. On most 1930s semis the two together give a far more useful room, which is why they are usually designed as one job.
Does a hip-to-gable change how my house looks?
Yes, from the side and from the street the end of the roof becomes a vertical wall. The finish is chosen to match the house, and on a matching pair of semis the effect on the street is something the planners may consider.
Will my neighbour need to agree?
On a semi, the work usually involves the party wall, so the Party Wall etc. Act 1996 applies: you serve notice on the neighbour before work starts and they can agree or appoint a surveyor. Their agreement is not needed for permitted development itself.
Can a bungalow have a hip-to-gable conversion?
Yes, hipped bungalows are often converted this way to create a first floor, usually with a dormer too. Our bungalow page covers the extras that come with a single-storey house, such as the staircase position.
Talk to us about your loft
Tell us about the house and what the room is for. We will come back to you to talk it through and arrange a visit.