Mansard loft conversions in Birmingham
A mansard conversion rebuilds one slope of the roof, usually the rear, as a near-vertical wall with windows set into it and an almost flat roof above. It gives close to a full extra storey, but it changes the roof more than any other type and almost always needs planning permission.
- Suits
- Terraces and larger houses where a dormer would not give enough room, and where a mansard fits the street.
- Planning, usually
- Normally needs planning permission: the change to the roof shape goes beyond permitted development.
- Space gained
- The most of any type: close to a full storey on the converted side.
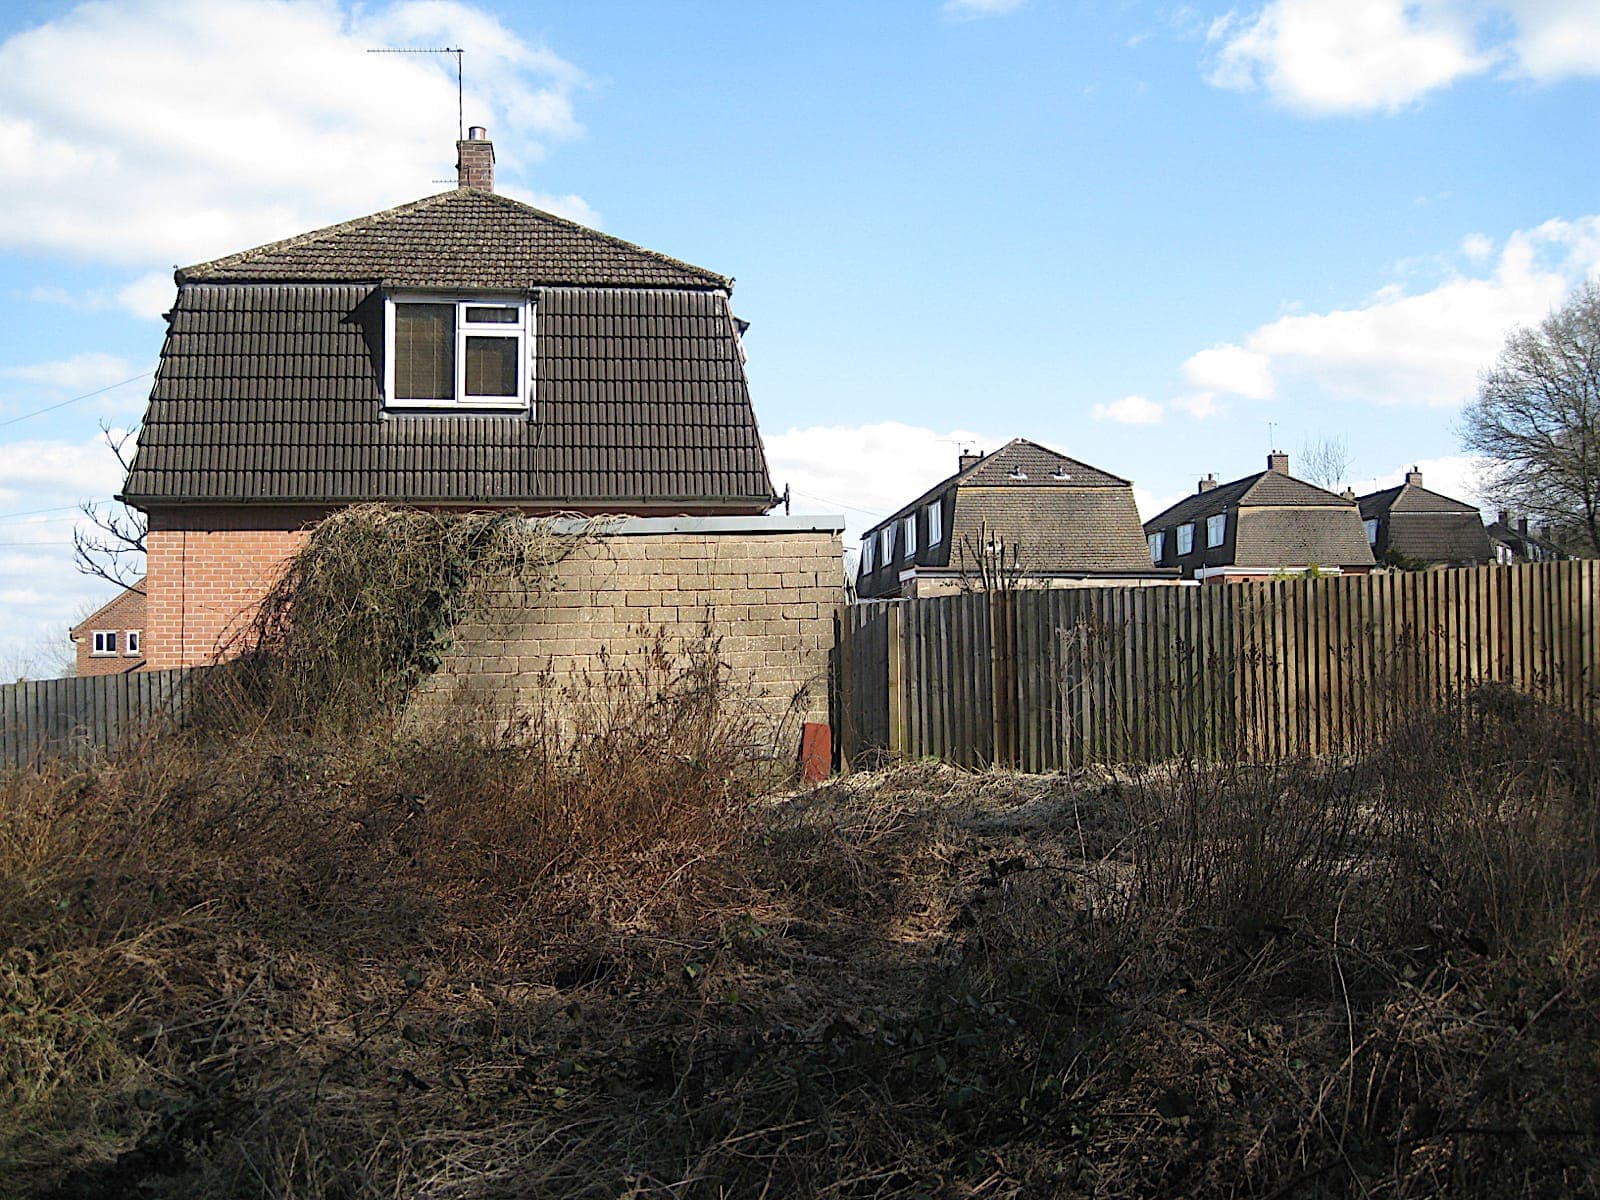
How a mansard differs from a dormer
A dormer sits inside the roof slope, set back from the eaves and below the ridge. A mansard replaces the slope itself: the new wall rises from the party walls and the eaves at a steep angle, often about 70 degrees, and the roof above it is close to flat. The result is a room with near-vertical walls on that side and windows that look like part of the house rather than an addition to it.
Because the whole slope is rebuilt and the party walls are usually built up, a mansard is a larger structural job than a dormer, with more work on the neighbours' side of the boundary.
Planning permission
Mansards normally need a full planning application. They change the roof profile, usually raise the party walls and often do not meet the permitted development requirement to stay set back from the eaves. Birmingham City Council considers how the mansard fits the street and the roofs either side, so the design work matters as much as the structure.
In a conservation area the bar is higher still. The council's appraisals for each area describe the roofscape it wants to protect, and a design that follows the area's character stands a better chance.
Is a mansard right for your house?
A mansard makes most sense where the extra space matters most and a dormer cannot provide it, for example on a terrace where the family needs two good rooms and a bathroom upstairs, or on a larger Victorian house in Edgbaston or Moseley where a dormer would look out of place. On a typical 1930s semi, a hip-to-gable with a rear dormer usually gives similar space with an easier planning route.
- Measured survey including the neighbours' roof lines and party wall heights
- Design drawings for a planning application, with street elevations
- Structural design for the new roof, party wall build-up and floor
- Party wall notices, Building Regulations approval, then the build
Questions people ask
Does a mansard loft conversion need planning permission?
In almost every case, yes. The change to the roof shape, and usually to the party walls, goes beyond what permitted development allows, so a planning application to Birmingham City Council (or Solihull Council in Solihull) is needed.
Is a mansard more expensive than a dormer?
Generally, yes. Published third-party estimates put mansards at the top of the range because the roof slope is rebuilt rather than extended. Our cost guide shows those figures with their source.
Can a mansard go on the front of the house?
It can, with planning permission, but it changes the street view a great deal, so it is usually only approved where similar mansards already exist on the street.
How is a mansard different from a dormer inside?
Inside a mansard the converted side has steep, nearly vertical walls from the floor, so furniture fits right up to the wall. Inside a dormer the space under the eaves stays sloped.
Talk to us about your loft
Tell us about the house and what the room is for. We will come back to you to talk it through and arrange a visit.