Loft conversions in Hall Green
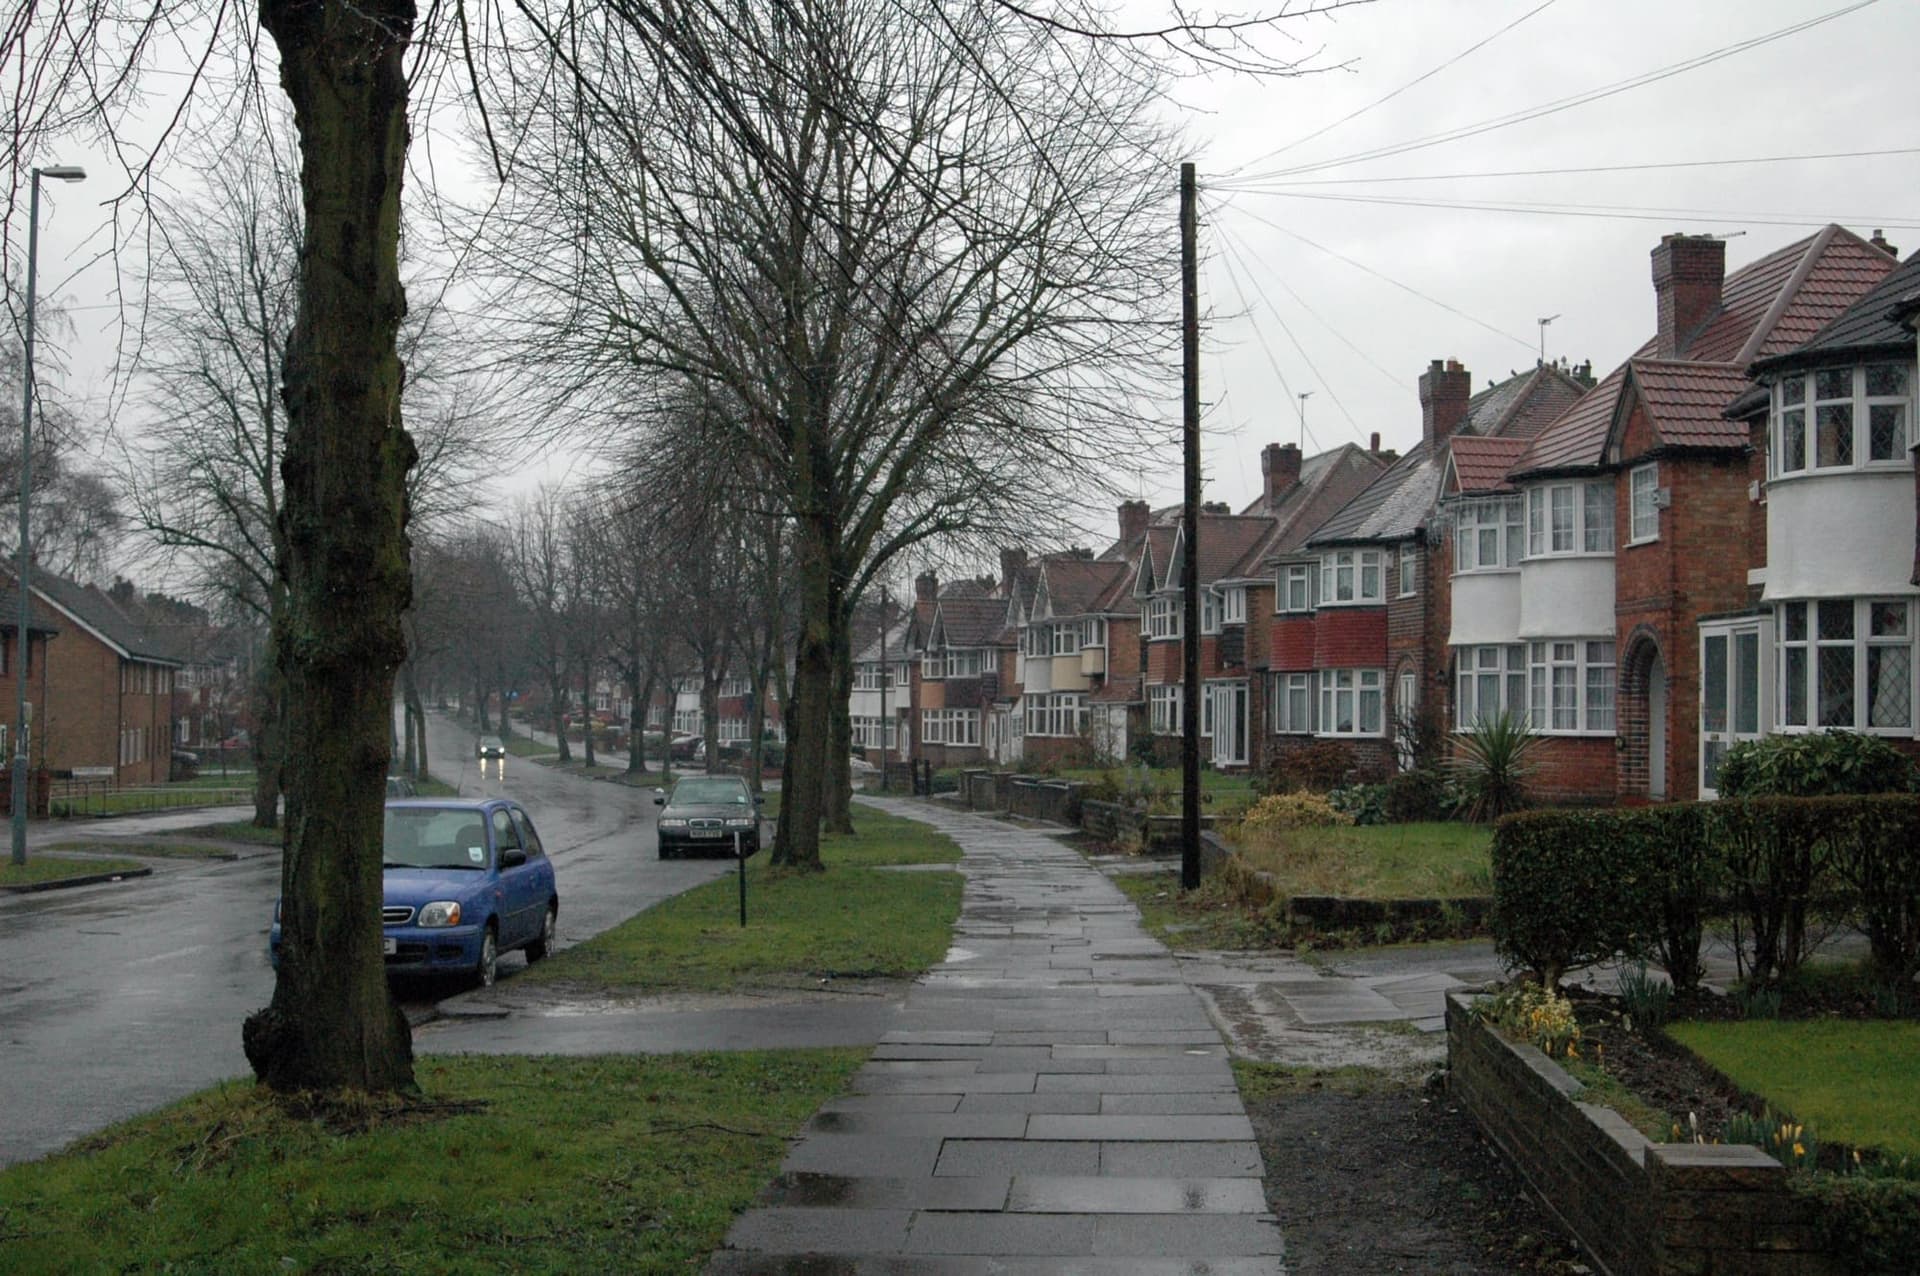
Hall Green is 1920s and 1930s semi-detached country, and most of those semis have hipped roofs. The conversion that suits them is almost always a hip-to-gable change with a rear dormer, which can often be done as permitted development within the 50 cubic metre allowance for semi-detached houses.
- Planning authority
- Birmingham City Council
- Conservation areas
- School Road, Hall Green (no Article 4 direction)
- Permitted development limit
- 50 cubic metres for a semi-detached house
- Typical houses
- Interwar semis with hipped roofs and bay windows
- Postcodes
- B28
Why the hipped roof decides the design
A hipped roof slopes down at the side as well as the front and back, so the loft of a Hall Green semi narrows towards the outer end and the new stair has nowhere to land. Building the side wall up into a gable squares the loft off; a rear dormer then adds standing height across the back. Together they usually create a double bedroom and a shower room or a second smaller room.
The pair of semis matters too. When one house of a pair is converted, the gable changes the symmetry of the pair from the street. That is allowed under permitted development, but it is worth discussing with the neighbour, who will also receive a party wall notice.
Planning in Hall Green
Most of Hall Green is outside any conservation area, so the permitted development rules apply: 50 cubic metres of extra roof volume including any earlier roof work, nothing higher than the ridge, nothing on the front slope facing the road, and materials that look similar to the house. A hip-to-gable change is exempt from the 20cm eaves set-back that applies to dormers.
The exception is the small School Road conservation area, where roof extensions need planning permission. It has no Article 4 direction.
The Dare estate around School Road
H Dare and Sons, a Birmingham firm, built the houses around School Road between 1933 and 1936 on the former Severne Estate. Birmingham City Council's character appraisal of the School Road conservation area (June 2002) records four Dare house types with three or four bedrooms: brindle or rustic brick fronts, curved or canted two-storey bays and hipped main roofs, with the gables over the bays rendered, tile hung or timber clad. The roofs are almost all plain clay tiles. Designated in November 1988, the area was called the most representative example of interwar speculative housing in Birmingham and the country's first interwar conservation area.
Only part of the estate is in the conservation area: 118 homes on School Road, Miall Road and short stretches of Fox Hollies Road, Lakey Lane and Shirley Road. There, a hip-to-gable or dormer needs planning permission, and the appraisal, adopted as planning guidance, asks that extensions do not upset the balance of a pair of semis, that their roofs match the original with flat roofs avoided, and that matching plain clay tiles are used. Keeping the hip and using rooflights or a small rear dormer sits more easily with that advice than a full gable. Rooflights can still be permitted development within the usual limits, because the council's 1992 attempt at an Article 4 direction was not confirmed.
Dare's houses carry on outside the boundary: the appraisal's list of building plans shows the firm on Studland Road, Lulworth Road and Endsleigh Grove in 1934 and 1935, all outside the conservation area. There a hip-to-gable with a rear dormer can be permitted development within 50 cubic metres, subject to the usual conditions, including tiles that match the existing roof.
Questions from Hall Green
Do I need planning permission for a hip-to-gable in Hall Green?
Often not, if the house is outside the School Road conservation area and the hip-to-gable and dormer together add no more than 50 cubic metres of roof volume. A Lawful Development Certificate confirms it.
Will my semi still match the house next door?
Not from the side: the hipped end becomes a gable. Matching the brick or render and the roof tiles keeps the change as quiet as possible.
What about Acocks Green and Yardley?
Their interwar semis are much the same as Hall Green's, so the same design usually applies. Old Yardley is a conservation area with an Article 4(1) direction, so check that boundary if you live nearby.
Ask about a loft conversion in Hall Green
Give us the postcode and we will check the planning position for your street before we visit.