Bungalow loft conversions in Birmingham
A bungalow loft conversion turns the roof space of a single-storey house into a new first floor, usually with a dormer or a hip-to-gable change to create standing height. The biggest design question is not the roof but the staircase, because it takes space from a ground floor that was never planned for one.
- Suits
- Bungalows with a pitched roof, especially hipped bungalows from the 1930s to the 1970s.
- Planning, usually
- Often permitted development within 50 cubic metres; front dormers and conservation areas need permission.
- Space gained
- Can double the number of bedrooms in the house.
Where the stairs go
In a two-storey house the new loft stair sits over the existing one. A bungalow has no existing stair, so the new one takes floor area from a hallway, a bedroom or a box room downstairs. Most bungalow conversions are designed around this choice: the stair needs a clear landing at both ends and proper headroom where it meets the roof, and it should arrive in the part of the loft with the most height.
A common approach is to give up a small bedroom on the ground floor for the stair and gain two larger bedrooms upstairs, often with a shower room.
Creating the height
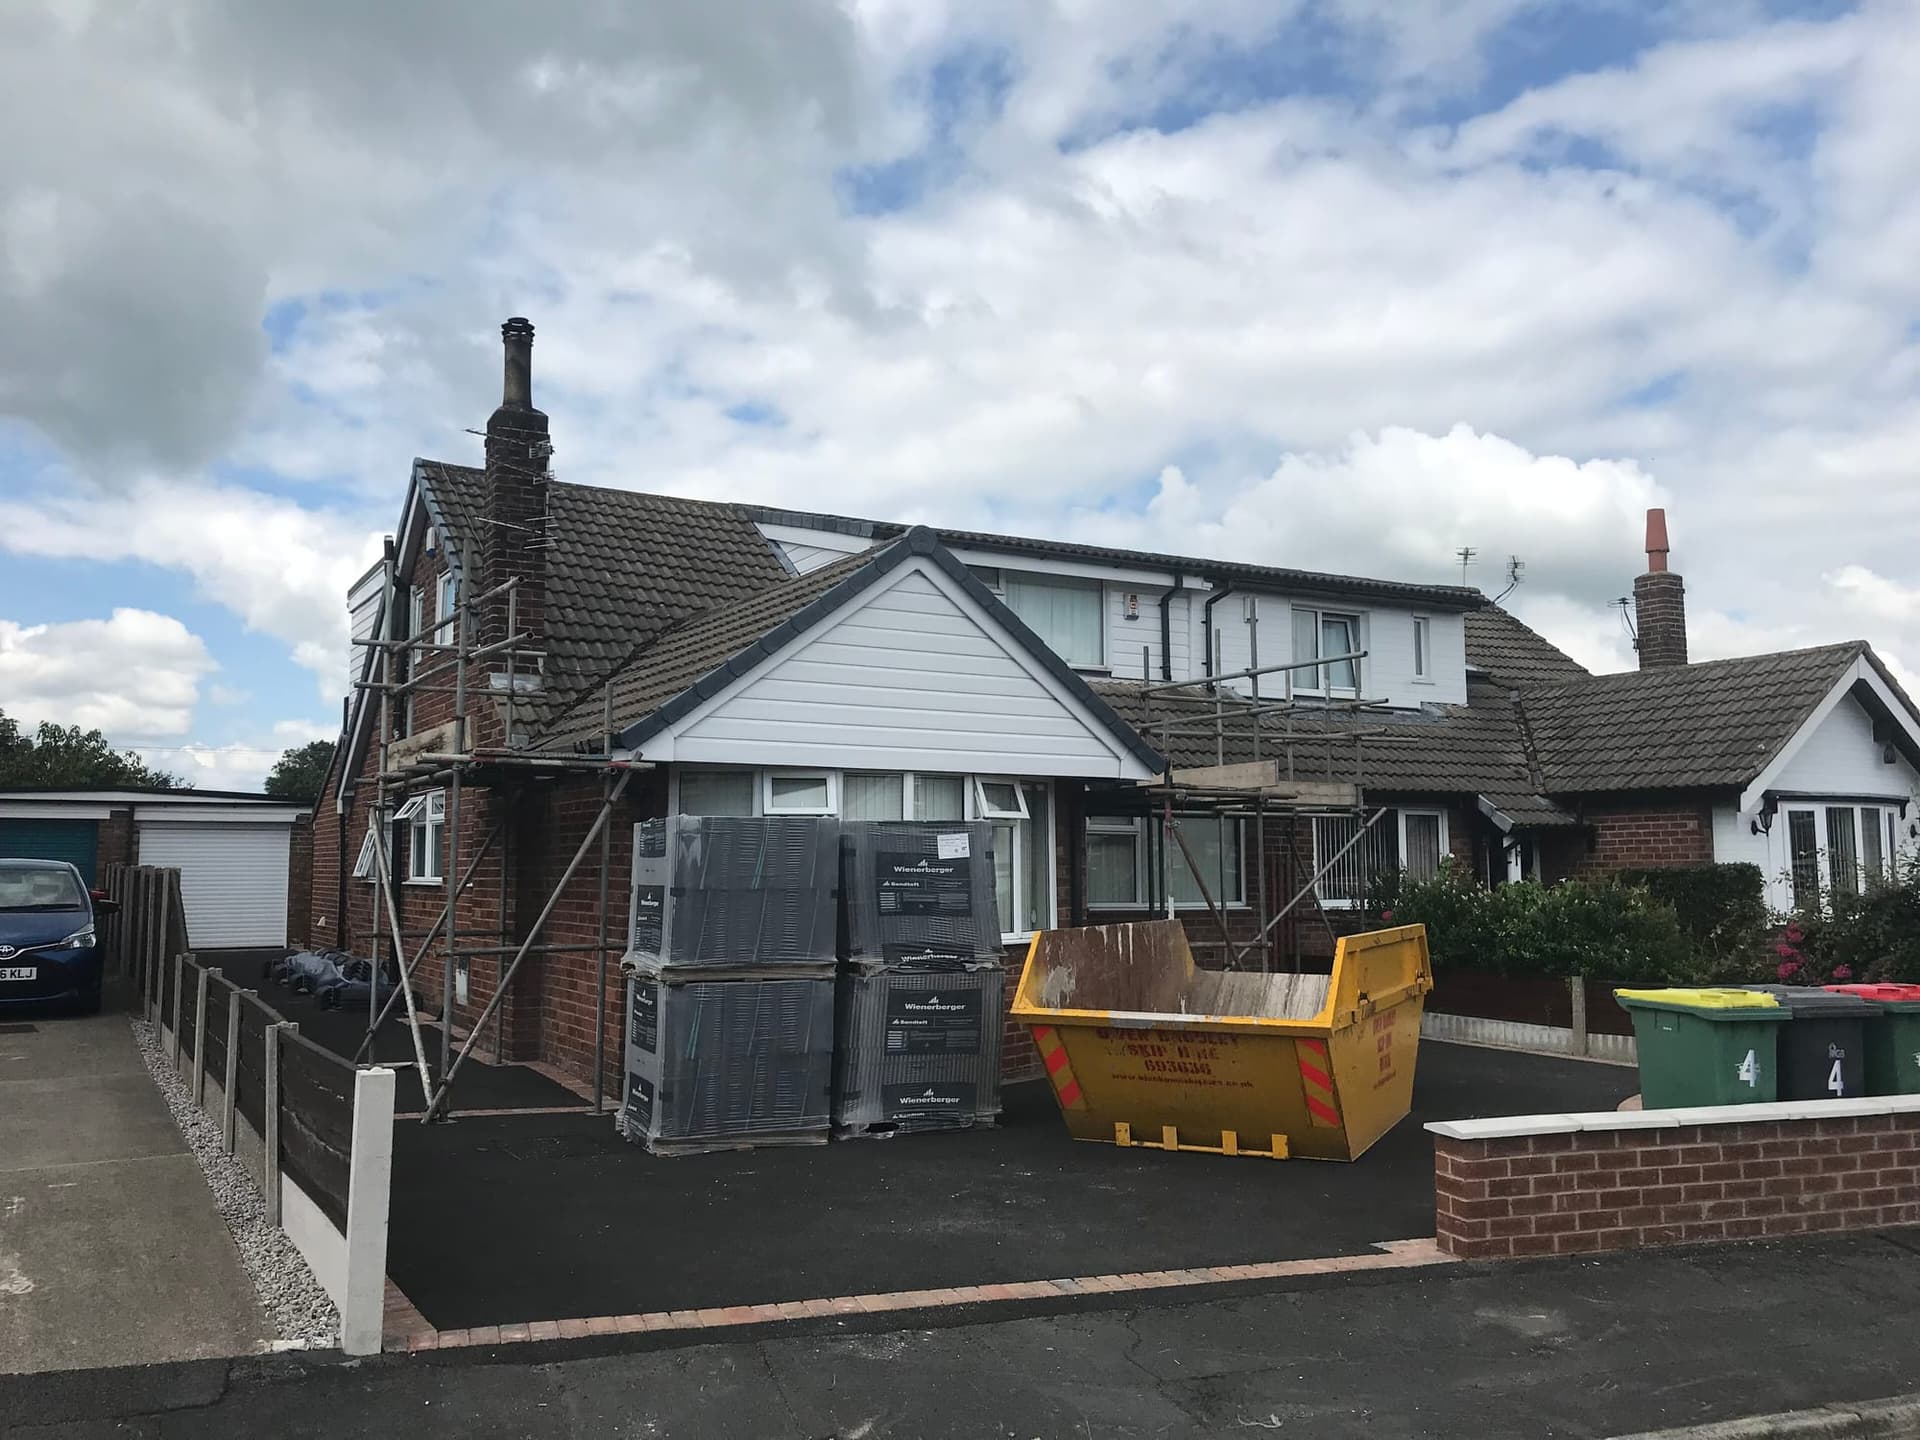
Bungalow roofs are often low-pitched and hipped, so few have the height for a rooflight-only conversion. A rear dormer gives the standing height, and on a hipped bungalow a hip-to-gable change on one or both ends lengthens the usable floor. Some bungalows are converted with dormers to the front as well, which needs planning permission because it faces the road.
Planning and fire safety
A bungalow is a house, so the same permitted development rules apply: up to 50 cubic metres of extra roof volume for a detached or semi-detached bungalow, nothing on the front slope facing the road, no balconies, and nothing higher than the existing ridge. Outside those limits, or in a conservation area, a planning application is needed.
Fire safety is simpler than in a two-storey house because the new floor is lower. The new rooms still need a safe way out, mains-wired interlinked smoke alarms, and windows suitable for escape where the design relies on them. Building Control agrees the approach at the design stage.
- Survey of the roof structure and the ground-floor layout
- Stair position chosen first, then the dormer and room layout
- Planning permission or a Lawful Development Certificate, and Building Regulations approval
- Structural work, dormer or gable, staircase, then insulation and finishes
Questions people ask
Can every bungalow have a loft conversion?
Most bungalows with a pitched roof can, but the roof height, the structure (traditional rafters or modern trusses) and the room available for a staircase decide how much space you gain. A survey answers all three.
Do I need planning permission to convert my bungalow's loft?
Often not, if the work is at the rear, within 50 cubic metres of extra volume and the bungalow is not in a conservation area. Front dormers and anything that raises the ridge need planning permission.
Where does the staircase go in a bungalow conversion?
Usually in a hallway or in a small ground-floor room given up for it. The position is chosen first, because it decides where the new rooms can go upstairs.
Is a bungalow conversion a dormer or a hip-to-gable?
Often both. A rear dormer gives standing height and a hip-to-gable change gives length; on low, hipped bungalow roofs they are usually designed together.
Talk to us about your loft
Tell us about the house and what the room is for. We will come back to you to talk it through and arrange a visit.