L-shaped dormer loft conversions for Birmingham terraces
An L-shaped dormer joins two dormers: one across the back of the main roof and one along the roof of the rear outrigger, the narrower back extension that most Victorian terraces have. Together they make an L-shaped floor large enough for two rooms, or a bedroom with an en-suite.
- Suits
- Victorian and Edwardian terraces and some semis with a two-storey rear outrigger.
- Planning, usually
- Can be permitted development on a terrace within 40 cubic metres; planning permission in conservation areas.
- Space gained
- The most floor area you can get from a terrace roof.
Why terraces suit the L shape
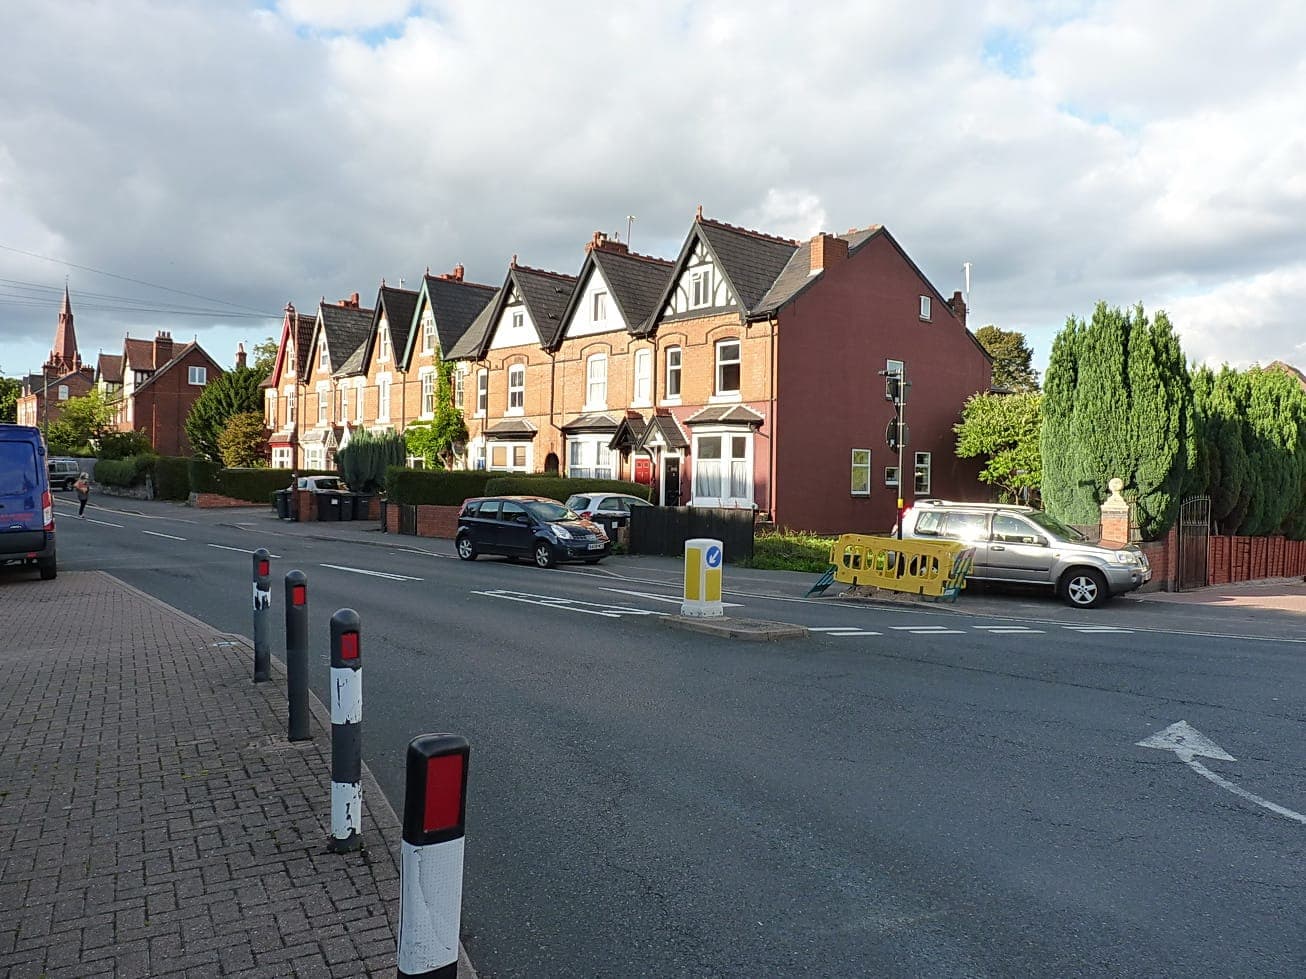
Birmingham's late Victorian and Edwardian terraces were built with a main house at the front and a two-storey outrigger at the back holding the kitchen and a bedroom or bathroom above. The outrigger has its own pitched roof, lower than the main one. A standard rear dormer only uses the main roof; adding a second dormer over the outrigger and joining them uses both.
The result is usually a main bedroom across the width of the house at the back, with an en-suite or a second small room over the outrigger. On streets in Kings Heath, Stirchley, Selly Oak and Moseley this is often the difference between one extra bedroom and two rooms.
Planning: the 40 cubic metre limit
Terraced houses have the smaller permitted development allowance: 40 cubic metres of new roof volume, including anything added before. An L-shaped dormer uses much more of that allowance than a single dormer, so the design is measured carefully before anyone assumes it needs no planning application. Where it goes over, or where the house sits in a conservation area, a planning application is needed.
Kings Heath has no conservation area at all, while much of Moseley sits in the Moseley and St Agnes conservation areas, both covered by Article 4 directions. Two houses a mile apart can therefore face quite different planning routes for the same design. A Lawful Development Certificate is the sensible check where permitted development applies.
Party walls on both sides
A mid-terrace house shares a wall with a neighbour on each side, and an L-shaped dormer usually involves both: steel beams or new joists bear on the party walls, and the outrigger dormer often runs right up to the boundary. The Party Wall etc. Act 1996 means notices go to both neighbours before work starts. Planning for this early keeps the start date realistic.
What the build involves
The two dormers are framed together so the floor is continuous, with a structural engineer's design for the steels at the junction. The staircase normally rises over the existing one in the middle of the house. Inside, the outrigger part is narrow, so it suits a shower room, a dressing area or a small study better than a bedroom.
- Measured survey of the main roof, the outrigger roof and the neighbours' walls
- Volume calculation against the 40 cubic metre allowance
- Planning permission or a Lawful Development Certificate, Building Regulations and party wall notices to both sides
- Scaffold front and rear, roof opened at the back, two dormers framed and joined, then the inside
Questions people ask
How do I know if my house has an outrigger?
Look at the back of the house: if a narrower two-storey section sticks out behind the main house, usually with its own lower pitched roof, that is the outrigger. Many terraces built in Birmingham between about 1880 and 1914 have one.
Is an L-shaped dormer permitted development?
It can be, but on a terraced house the allowance is 40 cubic metres including earlier roof extensions, and an L-shaped dormer often comes close to it. It is measured at design stage, and a Lawful Development Certificate confirms the position.
Can the outrigger part be a bedroom?
Sometimes, but the outrigger is narrow, so it usually works best as an en-suite, a shower room or a study, with the main bedroom across the back of the main roof.
Do both neighbours need to be told?
In a mid-terrace house, usually yes. Work that affects the party walls on both sides needs a notice under the Party Wall etc. Act 1996 to each neighbour before it starts.
Talk to us about your loft
Tell us about the house and what the room is for. We will come back to you to talk it through and arrange a visit.