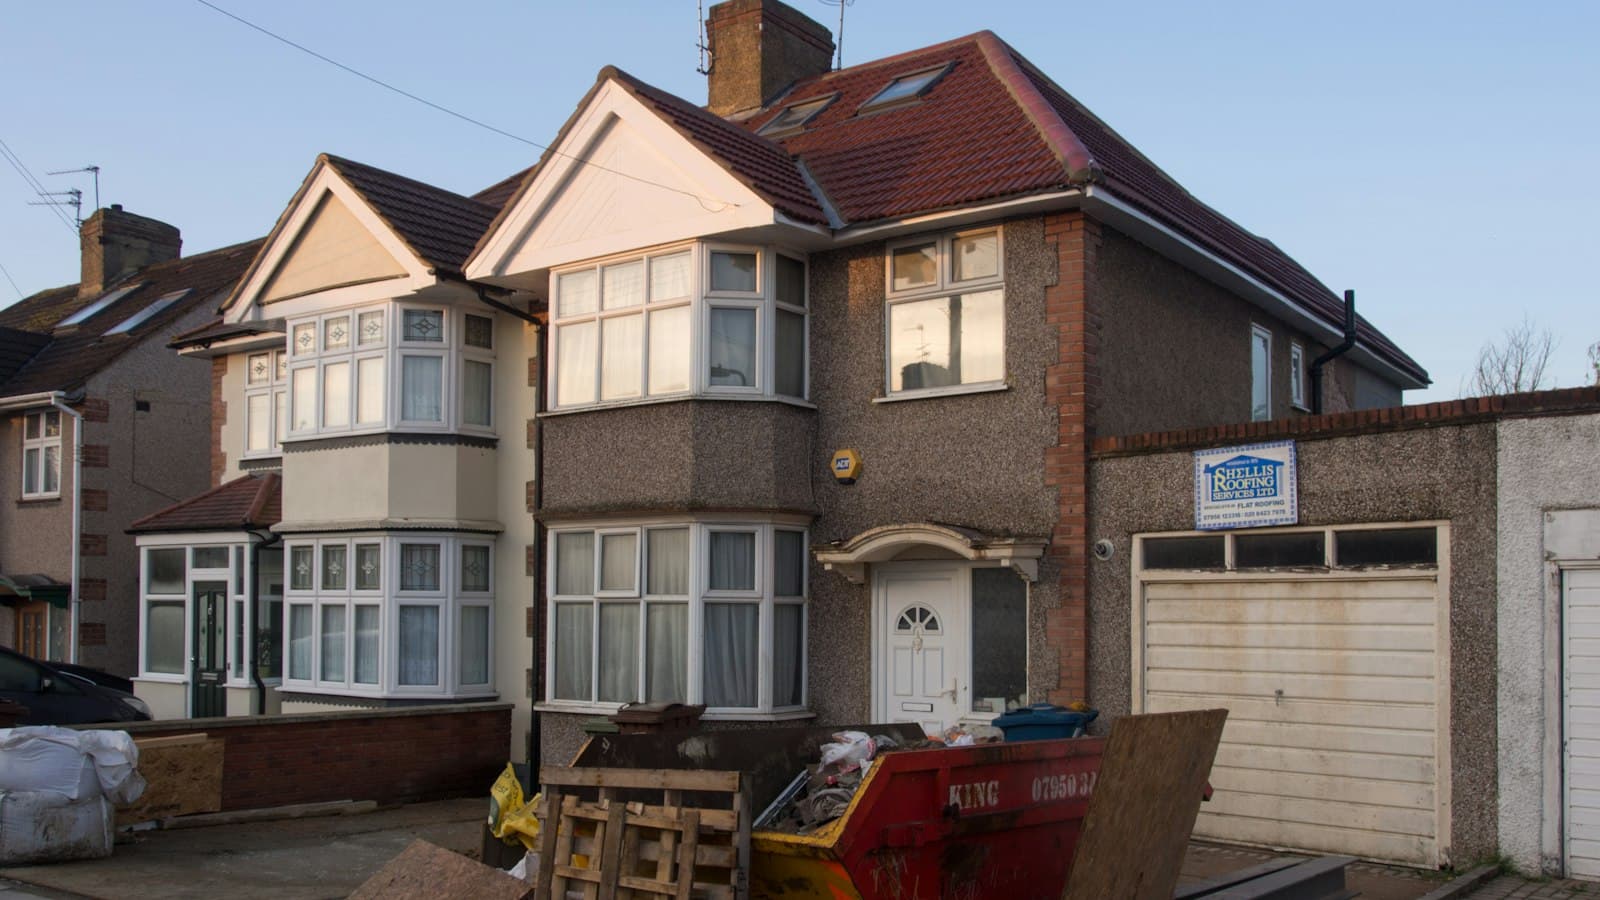
The stair is usually the real problem
A hipped roof slopes down at the side as well as at the front and back. In many interwar semis the hall and staircase run up beside that outer side wall, and the new loft stair normally rises over the old one, so it arrives under the lowest part of the roof.
Approved Document K sets the headroom a loft stair needs: 2 metres normally or, in a loft conversion where that cannot be achieved, 1.9 metres at the centre of the stair and 1.8 metres at its side. Close to the side wall, under the hip, the roof is far too low for that. Either the hip goes, which is the hip-to-gable, or a dormer is built on the hip slope to lift the roof over the stair, which is the side dormer. In both cases a rear dormer usually provides the standing height for the main room. The tape-measure check in our guide to whether your loft can be converted shows how much height you have now.
What each one gives you
A hip-to-gable builds the side wall straight up to the ridge and fills in the roof behind it. The loft becomes a rectangle, the stair lands with full height, and the rear dormer can run the whole width of the house. It produces the larger room, and the plan is easier to furnish because there are no sloping corners at the outer end.
A side dormer is a box on the hip slope, usually sized around the stair and its landing. The rest of the hip stays, and the triangle of roof space at the outer end becomes storage. You keep the house's hipped outline from the front, and on a matching pair of semis the two roofs still read as a pair. What you give up is floor area rather than headroom: the main room is the space under the rear dormer.
The two side by side
These are the differences that decide most cases, with the permitted development rules taken from Class B of the General Permitted Development Order 2015:
- Floor space: the hip-to-gable gains the whole outer end of the loft; the side dormer gains the stair zone.
- Stair headroom: both can give the 1.9 metres a loft stair needs at its centre.
- Eaves: a hip-to-gable is exempt from the rule that the original eaves are kept and new work set 20cm back from them. A side dormer must keep the side eaves and sit 20cm back where practicable.
- Outer wall: neither may overhang the outer face of the original side wall.
- Side windows: a window in the new gable and a window in a side dormer are both in a side elevation, so under permitted development both must be obscure-glazed and open only above 1.7 metres.
- Volume: a semi has 50 cubic metres in total, shared between the side work and the rear dormer, and the gable uses more of it.
- Planning permission needed: the Design Guide resists hip-to-gable changes, while a side dormer is judged on whether it dominates the roof.
- The build: the gable is a new wall built up from the side wall, with scaffold along the side of the house; the side dormer is framed in timber on the roof structure.
If the house needs planning permission
A semi needs planning permission for roof work if it stands in a conservation area, if an Article 4 direction or a condition on an earlier planning permission has removed its permitted development rights, or if the design goes past 50 cubic metres. The council then judges the scheme against the Birmingham Design Guide, adopted on 6 September 2022. Paragraph 2.87 of its Healthy Living and Working Places City Manual says extensions that seek to change the style of an existing roof from hipped to gable will not be supported, because of the effect on the character of the area. Exceptions may be considered where the applicant shows there will be no harm to character, or where the change enables a high-quality, exemplar design.
Paragraph 2.86, on dormers, asks that they do not dominate the roof and that their roof and windows align with the floors below. A modest side dormer over the stair, with a rear dormer kept below the ridge, fits that test far more easily than a full gable. So where an application cannot be avoided, start from the side dormer. A gable becomes realistic where a street already has a strong pattern of them, which is evidence that one more does no harm, but that remains the council's judgement and not a precedent you can rely on.
Harborne's conservation areas are Harborne Old Village, Moor Pool and Greenfield Road; Sutton Coldfield's are Four Oaks, Anchorage Road and High Street; Hall Green has School Road. Our Harborne, Sutton Coldfield and Hall Green pages list what applies in each.
When no application is needed
Outside those areas, and where nothing has removed the rights, either design can be permitted development, and the choice is about the house you want. Pick the hip-to-gable for the most space, if you do not mind the pair losing its symmetry from the side. Pick the side dormer if the stair is the only problem, if you would rather keep the roof's outline, or if you want to leave more of the 50 cubic metres for a deeper rear dormer.
Two practical points often settle it. A gable built on your own outer wall does not usually need a party wall notice for itself, but the floor and dormer steels normally bear on the party wall in the middle, so the attached neighbour gets a notice either way. And if the side path is narrow, scaffold for a gable may need to stand on the neighbour's land. The Party Wall etc. Act 1996 gives rights of entry only for work done under the Act, so that access is something to agree with the neighbour early, in writing.
Our hip-to-gable loft conversions page shows how the gable is built, and the dormer page covers the rear dormer that goes with either option. A survey booked through the quote page measures the stair, the hip and the volume, so the choice rests on your own house rather than a rule of thumb.
Questions people ask
Will Birmingham City Council approve a hip-to-gable if I need planning permission?
Its policy is against it. Paragraph 2.87 of the Birmingham Design Guide says changes from a hipped to a gable roof will not be supported, with exceptions only where there is no harm to the area's character or the design is exemplary, so a side dormer with a rear dormer is the safer application.
Can I have a side dormer and a rear dormer together?
Yes. Both count towards the 50 cubic metre allowance for a semi, and the side dormer must keep the side eaves and sit 20cm back from them where practicable to stay within permitted development.
Is a side dormer big enough for a bedroom?
Rarely on its own. It is usually sized for the stair and landing, and the bedroom sits under the rear dormer. If you want a second room at the outer end of the loft, the hip-to-gable is the design that provides it.
Does a hip-to-gable affect the attached house?
Not physically, because the gable is built on your own outer wall. It does change how the pair looks from the street, and the steels usually bear on the party wall, so your neighbour still receives a party wall notice.
What about a detached house hipped at both ends?
The stair usually needs help at one end only, so a single gable or a single side dormer over the stair can leave the other hip untouched. A detached house has the same 50 cubic metre allowance as a semi.