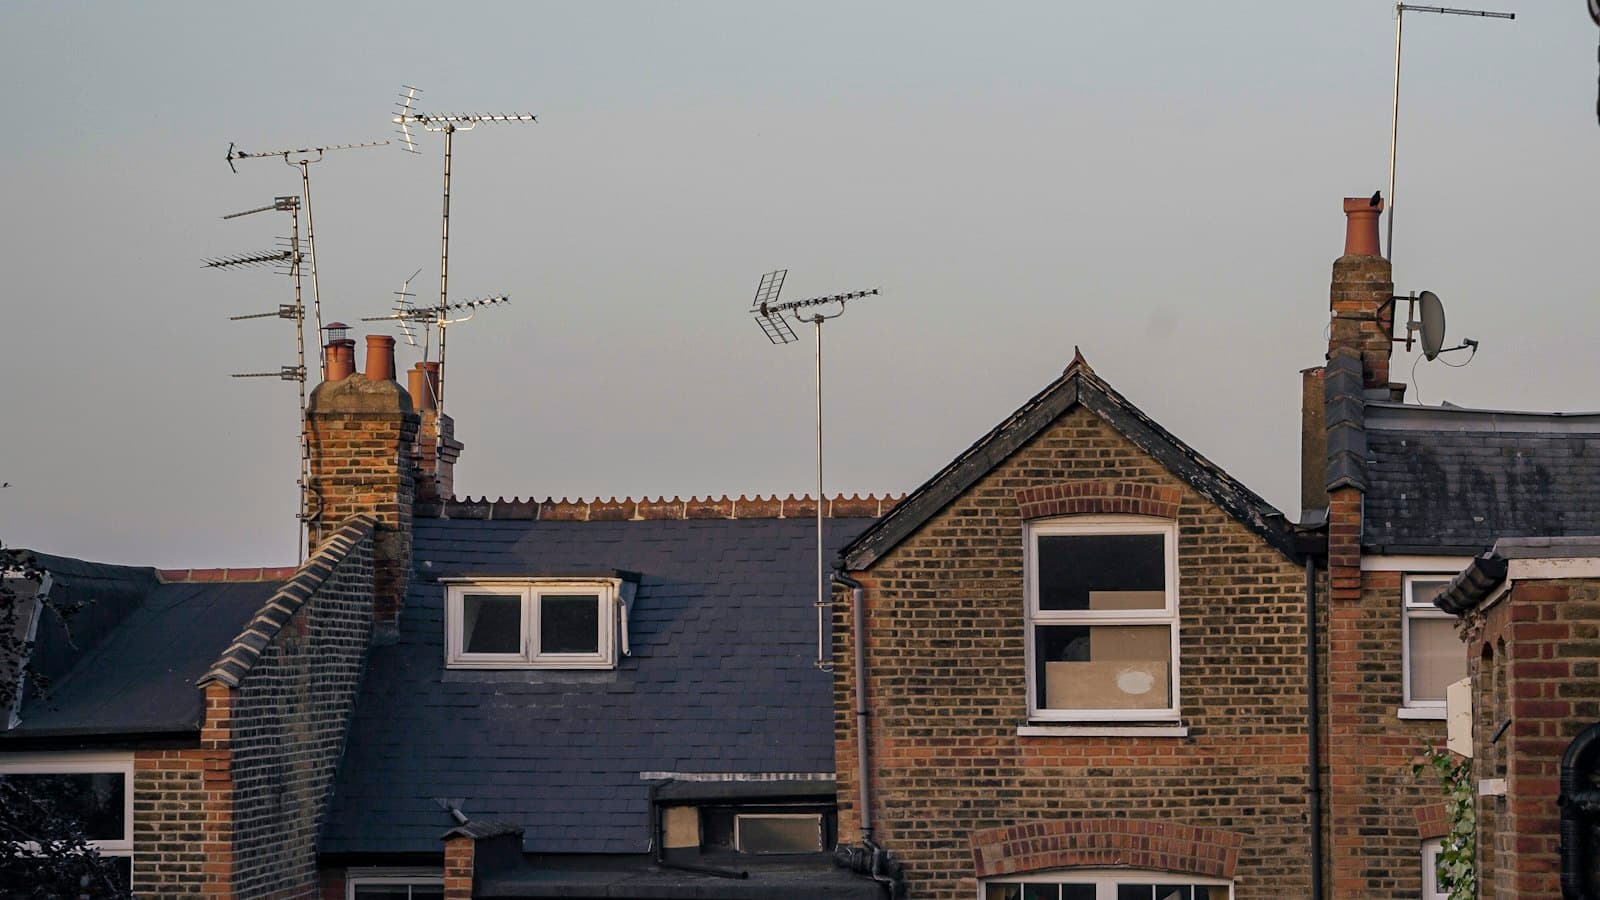
Start at the back of the house
Stand in the garden and look at the rear wall. If a narrower two-storey wing projects from the main house with its own roof, that is the outrigger, and it is the second leg of the L. One dormer goes across the back slope of the main roof, a second runs along the outrigger roof, and the two are framed together so the new floor is one continuous L.
If the projection is single-storey, usually a back kitchen under a lean-to roof, there is no roof space over it to join, and the conversion becomes a rear dormer on the main roof alone. A rebuilt or later outrigger does not rule the L out, because the planning rules treat an original outrigger and a later rear extension the same way for this purpose.
Note the shape of the outrigger roof too. Some are pitched both ways with a small gable at the garden end; others have a single slope falling towards the narrow yard beside them, the side return. Both can take a dormer, but the framing and the finished room differ. On many terraces the outriggers were built in pairs, back to back across the party wall, which means yours shares one wall with next door's and faces a side return on the other.
How the planning rules treat the L shape
Roof extensions to houses come under Class B of the General Permitted Development Order 2015. The government's technical guidance for householders (September 2019) names this design directly: an enlargement may join the original roof to the roof of a rear or side extension, which it says is generally called an L-shaped dormer on the main roof and an outrigger or back addition roof. The order itself says a rear extension includes an original part of the house, so the outrigger your house was built with counts.
That matters because of two conditions. Normally the original eaves must be kept, a dormer must sit at least 20cm back from them, and nothing may overhang the outer face of the original walls. The Planning Portal confirms that none of this applies to the parts of an enlargement that join the main roof to the outrigger roof. Everything else still does: nothing higher than the highest part of the existing roof, materials similar in appearance to the house, no balcony, and nothing beyond the front slope where it faces a road.
Volume is the condition an L-shape runs into. The technical guidance counts a house at the end of a row of three or more as a terrace house, so an end-of-terrace has 40 cubic metres, the same as a mid-terrace; the 50 cubic metre allowance belongs to semis and detached houses. Any earlier roof extension counts against it. Each dormer adds roughly a wedge of space (half its face height, times its depth back to the ridge, times its width), and the outrigger dormer is often long, so a measured volume calculation comes before any promise that no application is needed.
Windows that face the side return
Class B also says any window in a wall or roof slope forming a side elevation must be obscure-glazed, and must not open unless the opening part is more than 1.7 metres above the floor of the room. Class B does not define a side elevation. The same guidance, in its section on house extensions, treats any wall that cannot be identified as a front or rear wall as a side wall, and the long face of an outrigger dormer looks over the side return, not the garden.
So plan on those windows being treated as side windows under permitted development: patterned or frosted glass, opening only high up. That suits a shower room or an en-suite, which would have obscure glass anyway, and it is one reason the outrigger leg suits the bathroom. A study there can take its light from a window in the garden-facing end wall or from rooflights in the dormer's flat roof. Clear, fully opening side windows are possible, but only through a planning application.
Where the new stair can land
The new staircase usually rises from the first-floor landing over the existing stair, which in a Victorian terrace commonly runs up between the front and back rooms against a party wall. Approved Document K asks for 2 metres of headroom over a stair and, for loft conversions where there is no room for that, accepts 1.9 metres at the centre of the stair reducing to 1.8 metres at its side (paragraph 1.13 and Diagram 1.4). A private stair can be no steeper than 42 degrees, and the fire-protected route down it is covered in our Building Regulations guide.
In an L-shaped loft that headroom exists only under the dormers, because towards the front the original slope comes down too low to stand. The stair is therefore turned so its top step arrives under the main rear dormer, ideally near the corner where the outrigger dormer joins it. A landing there splits the floor naturally: the main room across the back of the house, and a second, narrower space along the outrigger.
Where the first-floor bathroom is already in the outrigger, the soil stack is likely to be on that wing, which keeps the waste run from a new en-suite above it short. Where the stair cannot reach the back without swallowing too much of the box room, a different stair position or a smaller room over the outrigger may give the better house overall.
Streets where the answer changes
Class B rights do not apply on land in a conservation area, and Birmingham City Council lists 29 of them. Among them, in the south and south-west of the city, are Moseley and St Agnes in Moseley, Selly Park, Selly Park Avenues, Kings Norton and Harborne Old Village. Moseley, St Agnes and both Selly Park areas also have Article 4 directions, which the council says bring even minor alterations such as re-roofing under planning control.
Inside a conservation area an L-shaped dormer needs planning permission, and the council judges it against the Birmingham Design Guide, adopted in September 2022. Its note on dormers says they must not dominate the roof and that details such as the roof and windows should align with the floors below. An L-shape drawn to that standard, kept below the ridge and broken into proportions that relate to the windows underneath, is a different design from a permitted development box, so the route is settled before drawing starts.
Two other things take permitted development away: a house that has been divided into flats, and a house whose original planning permission removed the rights by condition. The council's Planning Online service shows the planning history of a property back to 1948, which answers the second question, and our planning permission guide covers the rest of the planning position.
A quick check for your house
Check these before anyone draws an L-shape:
- A two-storey outrigger with its own roof: an L is possible. A single-storey back kitchen only: plan a rear dormer instead.
- Mid-terrace or end-of-terrace: 40 cubic metres of new roof volume, counting earlier roof work. A semi with an outrigger: 50.
- Outside the conservation areas and any Article 4 direction, and still a single house rather than flats: permitted development may apply.
- Windows over the outrigger that face the side return: obscure glass, opening only above 1.7 metres, unless you apply for planning permission.
- Room on the first-floor landing for a stair no steeper than 42 degrees that arrives under the rear dormer with at least 1.9 metres at its centre.
- A mid-terrace has neighbours on both sides, and each gets a notice before work on the shared walls starts. Our Party Wall Act guide explains the timing.
When an L-shape is not the right answer
Some outriggers are too narrow or too low for the second dormer to give more than a corridor, and some L-shapes push past 40 cubic metres once the outrigger dormer is long enough to be useful. A shorter outrigger dormer and a planning application for the larger design are both legitimate routes; which is better depends on the street and the house. Our page on L-shaped dormer loft conversions shows how the build runs, and a survey booked through the quote page answers these questions for your own house.
Questions people ask
Does an end-of-terrace house get 40 or 50 cubic metres?
40. The government's technical guidance treats a house at the end of a row of three or more as a terrace house; the 50 cubic metre allowance is for semi-detached and detached houses.
Does the 20cm set-back from the eaves apply to an L-shaped dormer?
Not at the join. The parts that connect the main roof to the outrigger roof are exempt from the eaves set-back and from the rule against overhanging the outer wall, while the rest of the main dormer still sits back from the eaves where practicable.
Can the dormer over the outrigger have clear windows?
Not under permitted development where they face the side return, as they normally do: they must be obscure-glazed and open only above 1.7 metres from the floor. A window in the garden-facing end, or a planning application, gets you clear glass.
My house only has a single-storey back kitchen. Can I still have an L-shape?
No, because there is no roof space over a single-storey kitchen to join. A rear dormer across the main roof is the usual design, and the whole volume allowance is then available for it.
If the L-shape is permitted development, do I need to apply for anything?
No planning application, but Building Regulations approval is still needed and party wall notices go to the attached neighbours. A Lawful Development Certificate is optional; on an L-shape close to 40 cubic metres it is the safe way to confirm the volume before building.