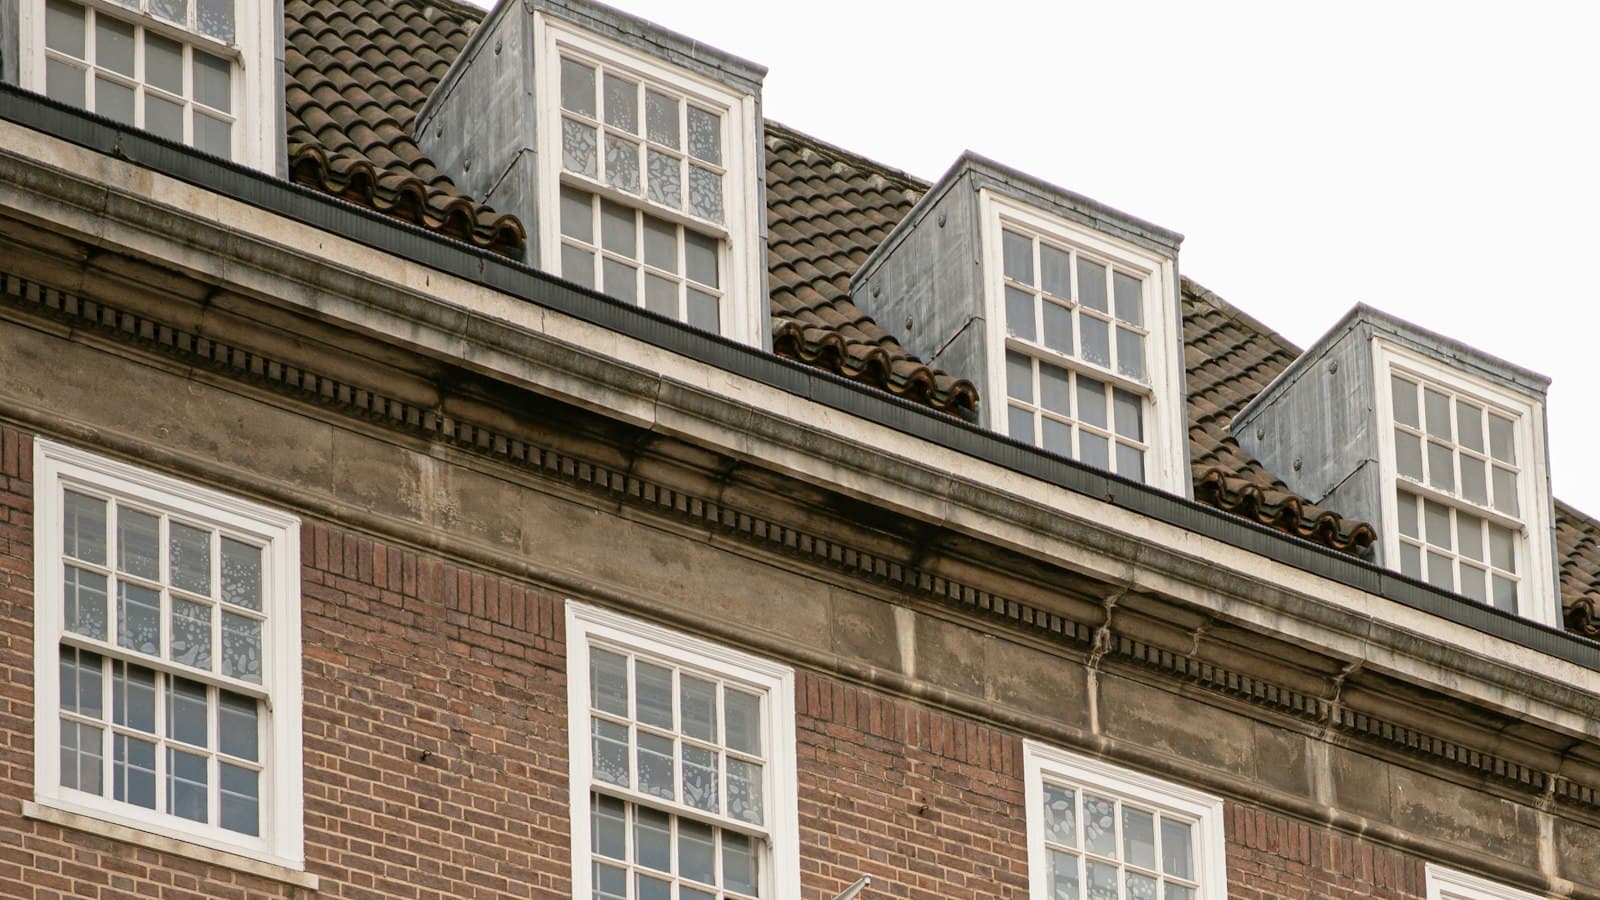
What planning treats as a mansard
In a mansard the old slope comes off and a new, near-vertical one goes on, rising from the eaves to an almost flat top. On a terrace it runs the full width of the house between the party walls, which are built up to frame it, and the windows sit in the steep face above the windows below.
A dormer differs in the one way that decides the planning route: it sits on the existing slope, with roof left between it and the gutter. Some designs sold as mansards are in fact full-width dormers with a slated, slightly sloping face that keeps the eaves and stands back from them. Those are judged as dormers and can sometimes be permitted development. A true mansard cannot.
The permitted development conditions a mansard breaks
Householder roof extensions are allowed without an application by Class B of the General Permitted Development Order 2015, as long as every one of its conditions is met. Read against them, a typical rear mansard on a Birmingham terrace fails at least one:
- Eaves and set-back: the eaves of the original roof must be maintained or reinstated, and the enlargement must sit, so far as practicable, at least 0.2 metres back from them. A mansard rises from the eaves line, so it fails here whatever else is done.
- Height: no part of the house may end up higher than the highest part of the existing roof, so the mansard's top and any built-up party wall can be no higher than the old ridge.
- Volume: 40 cubic metres of extra roof space on a terraced house and 50 on other houses, counting any earlier roof work.
- Front slope: nothing may extend beyond the plane of a roof slope that forms the principal elevation and fronts a highway, so a front mansard facing the road needs permission.
- Side windows: any window in a side-facing wall or roof slope must be obscure-glazed and open only above 1.7 metres from the floor.
- Where the house is: Class B does not apply on article 2(3) land, which includes conservation areas, or to flats.
Why the extra-storey right does not help older houses
Since 31 August 2020 the same order has carried a separate right, Class AA, to add up to two storeys to a house of two or more storeys, subject to prior approval from the council on matters that include neighbours' light and privacy and the external appearance of the house.
It is no help on most Birmingham houses that suit a mansard. Class AA does not apply to a house built before 1 July 1948 or after 28 October 2018, nor to one on article 2(3) land such as a conservation area. The Victorian and Edwardian terraces and villas in question, and the interwar semis, were all built before that date, so a mansard on them goes through an ordinary householder planning application.
What Birmingham City Council looks for
The council adopted the Birmingham Design Guide as a supplementary planning document on 6 September 2022, and its Healthy Living and Working Places City Manual holds the notes on house extensions. None is headed mansards, but two speak to one. City Note LW-18 says dormer extensions must not dominate the roof and that details such as the roof and windows should align with the floors below. City Note LW-19, on roof-top extensions, asks that a proposal keeps the character and balance of the existing building, is subservient in scale with minimum visual impact, and does not create a terracing effect across the roofs through cumulative extensions.
Read together, those notes favour a mansard that stays below the ridge, reads as smaller than the house beneath it, and sets its windows over the windows below. They also mean a precedent on your street cuts both ways. A run of approved rear mansards shows the form is accepted there, but the note on cumulative effect lets the council weigh how many more the street can take.
Two council services help before you commit. Planning Online shows the planning history of a property since 1948, and plans and decision notices for applications back to January 2006, so you can read what was approved next door and why. The pre-application advice service gives a householder written advice from a planning officer, and the council is clear that it does not guarantee approval.
Harborne and the other conservation areas
Harborne has three of the city's 29 conservation areas: Harborne Old Village, Moor Pool and Greenfield Road. Moor Pool and Greenfield Road are covered by Article 4(2) directions, which the council says bring even minor alterations such as re-roofing under planning control. Inside any conservation area there are no Class B rights at all, so the question is never whether a mansard needs permission, only whether its design suits the area's character appraisal. Our planning permission guide lists all 29 and the Article 4 directions.
The same holds in Moseley and St Agnes, the five Edgbaston conservation areas and Selly Park. Outside the boundaries, Harborne's older terraces are judged on the Design Guide without an appraisal on top, which is where a rear mansard has its best chance. Our Harborne page sets out the three areas in more detail.
Where a mansard is the right choice
A mansard earns its extra planning work where the rooms you need upstairs will not fit under a dormer: two proper bedrooms and a bathroom on a terrace, for example, or a top floor on a larger Victorian house whose shallow rear roof gives a dormer little to work with. It also suits streets where rear mansards are already the pattern, provided the design follows the ones already approved.
It is the wrong choice on most hipped interwar semis. There a hip-to-gable with a rear dormer gives similar space and is often permitted development, while a mansard would change the whole form of the roof on a street of matching pairs, and the same Design Guide resists even hip-to-gable changes when they need permission. Our guide to choosing between a hip-to-gable or a side dormer covers that decision.
Party walls and the build
A mansard on a terrace usually builds up both party walls to meet the new roof. The government's explanatory booklet on the Party Wall etc. Act 1996 lists raising a party wall among the works that need notice, alongside cutting in for beam bearings, so each attached neighbour gets a party structure notice at least two months before the work on the walls starts. Our Party Wall Act guide covers the rest of that process.
Building Regulations approval is needed as for any loft room, and a full plans application suits a mansard because so much of the structure is new. If you are weighing a mansard against a dormer, our mansard loft conversions page shows how one is built, and a survey booked through the quote page will tell you which route your house and street are likely to support.
Questions people ask
Can a mansard ever be permitted development?
A true mansard cannot, because it removes the eaves line that Class B requires to be kept. A full-width dormer with a sloping slated face that keeps the eaves and stands 20cm back can sometimes qualify, and a Lawful Development Certificate confirms it.
Can I add a mansard under the right to build extra storeys?
Not on a house built before 1 July 1948, which covers Birmingham's Victorian, Edwardian and interwar housing. That right, Class AA, also excludes conservation areas and needs the council's prior approval.
Will the council accept a mansard on the front of my house?
Only with planning permission, and it is the hardest version to justify, because the Design Guide's tests on character and balance bite hardest where the roof faces the street. Check Planning Online for front mansards already approved on your street before paying for a design.
Can my neighbours block a mansard?
They have no veto, but they can comment on the planning application through Planning Online. Because a mansard usually builds up the party walls, each attached neighbour also receives a party structure notice under the Party Wall etc. Act 1996.
Is a mansard in Harborne treated differently?
Only if the house is in one of Harborne's three conservation areas, Harborne Old Village, Moor Pool or Greenfield Road, where the design is also judged against the area's character. Moor Pool and Greenfield Road have Article 4 directions as well.